Richard McLellan

BEDS4
BATHS4 full
SQUARE FEET2,932
MLS#2026019120
STATUSActive
PROPERTY TYPEResidential - Single Family
SUBDIVISIONNorthwoods
SCHOOLCentral Community
Property Description
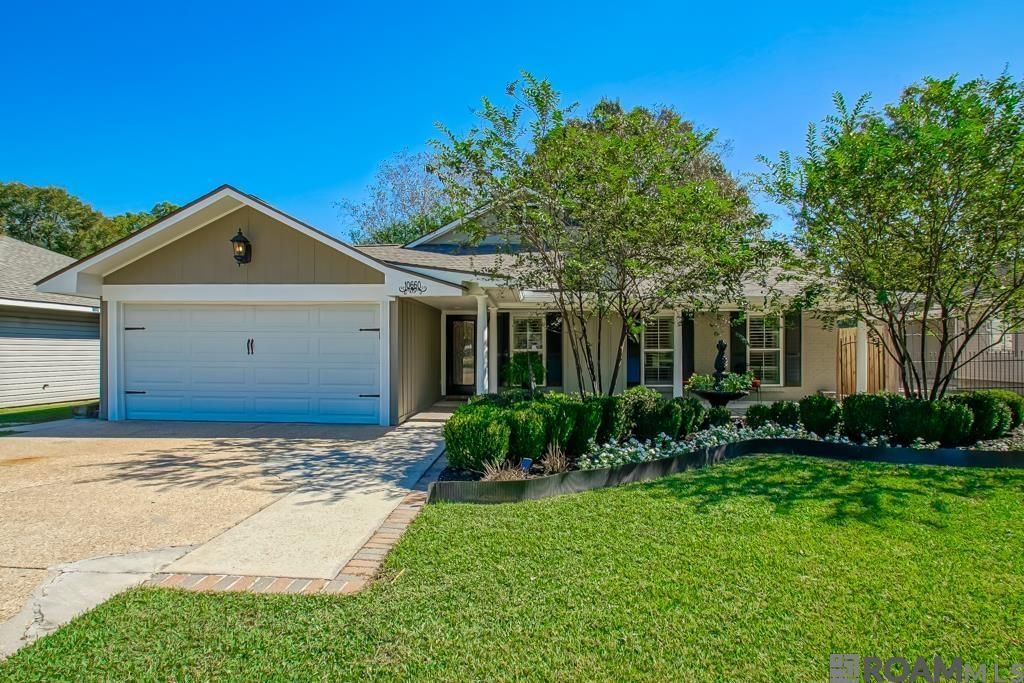
SPACIOUS LIVING & ROOM TO ENTERTAIN! Welcome to 10660 Downey Drive. Recently appraised in October 2026 and LISTED BELOW APPRAISED VALUE! This 4-bedroom, 4-bath home offers 2,933 square feet of living space with a unique, versatile floor plan perfect for everyday living and entertaining. An addition completed in 2011 expanded the home. From the moment you arrive, you'll appreciate the beautiful landscaping and welcoming covered front entry. Step inside to find a spacious kitchen and keeping room with soaring cathedral ceilings, an oversized kitchen island, convenient coffee bar, and a cozy wood-burning fireplace. Just off the keeping room, the formal dining room is perfect for gathering around the table, while the oversized butler's pantry provides plenty of extra storage. The home continues to impress with a second spacious living area featuring cathedral ceilings and a fireplace. The primary suite offers a comfortable retreat with its own fireplace, built-in entertainment center, coffee/wet bar, and generous walk-in closet. The primary bathroom features double vanities, a separate shower, and jetted soaking tub. With three of the four bedrooms offering private en-suite bathrooms, there's plenty of space and privacy. One of the home's most unique features is its second indoor kitchen, complete with a built-in, vented 240V electric grill, microwave, range and refrigerator hookups. A beautiful sliding glass door opens to the backyard where you will find a covered outdoor deck, where an additional fireplace makes this space just as inviting as the inside! With two kitchens, multiple living areas, and three en-suite bedrooms, the flexible floor plan offers wonderful possibilities for multigenerational living, extended guests, or simply enjoying separate spaces for everyday living and entertaining. Whether you're hosting gatherings, enjoying a quiet evening at home, or simply looking for room to spread out, this home offers a little something for everyone.
Property Features
Property Type: Residential - Single Family
Cooling: 2 or More Units Cool, Central Air
Fenced: Yes
Garage: 2
Heating: 2 or More Units Heat, Central, Electric
Home Style: Acadian
Lot Size: 0.24 Acres
Roof Type: Shingle
Stories: 1.0
Year Built: 1984
Amenities
Landscaped
Rain Gutters
Feature Descriptions
Appliances: Electric Cooktop, Dishwasher, Disposal, Indoor Grill, Microwave, Range/Oven, Stainless Steel Appliance(s)
Area: EBR MLS Area 22
Cooling Y/N: Yes
Exterior: Brick Siding, Cement Fiber Siding, Brick, Frame
Fencing: Full, Wood
Fireplace Features: Outside, Ventless, Wood Burning
Fireplace Y/N: Yes
Flooring: Ceramic Tile, Laminate
Foundation: Slab
Gas: None
Heating Y/N: Yes
Kitchen Features: Granite Counters, Kitchen Island, Cabinets Custom Built
Laundry: Washer/Dryer Hookups
Lot Dimensions: 60 x 176
Master Bathroom: Double Vanity, Multi Head Shower, Separate Shower, Soaking Tub
Master Bedroom: En Suite Bath, Cathedral Ceiling(s), Walk-In Closet(s), Split
Other Structures: Storage Shed/Bldg.
Parking Features: 2 Cars Park, Garage, Garage Door Opener
Parking Total: 2
Patio/Porch Features: Deck, Covered, Patio: Concrete, Patio: Pavers, Patio: Wood
Security: Smoke Detector(s)
Sewer: Public Sewer
Spa: Yes
Spa Features: Bath
SQFT Total: 4235
Water: Public
Window Features: Screens
Local Schools
School District: Central Community
Listed By / Shown By
Listed By
Agency Name: Magnolia Key Realty & Co. LLC
Agency Phone: 225-301-2654
Shown By
Agent Name: Richard McLellan
Agent Phone: (225) 229-0235
Agency Title: Burns & Co., Inc. REALTORS®

Estimate Your Payment
Estimated Payment
$ 906.20 per month $801.20 Principal & Interest $0.00 Property Tax (data not provided by mls) $105.00 Homeowner's InsuranceChange Payment Information
Privacy Policy / DMCA Notice / ADA Accessibility


This site is hosted, designed and copyright
© 1994 - 2026 by
Delta Media Group, Inc. -- Patent Pending --
10660 Downey Dr | MLS# 2026019120
This single family home located at 10660 Downey Dr, Greenwell Springs, LA 70739 is currently listed for sale with an asking price of $360,000. This property was built in 1984 and has 4 bedrooms and 4 full baths with 2932 sq. ft. Downey Dr is located in the Northwoods subdivision within the Central Community school district. Search Northwoods real estate on rmclellan.burnsandco.com today.