Richard McLellan

BEDS2
BATHS2 full
SQUARE FEET1,556
MLS#2026018472
STATUSActive
PROPERTY TYPEResidential - Single Family
SCHOOLCentral Community
Property Description
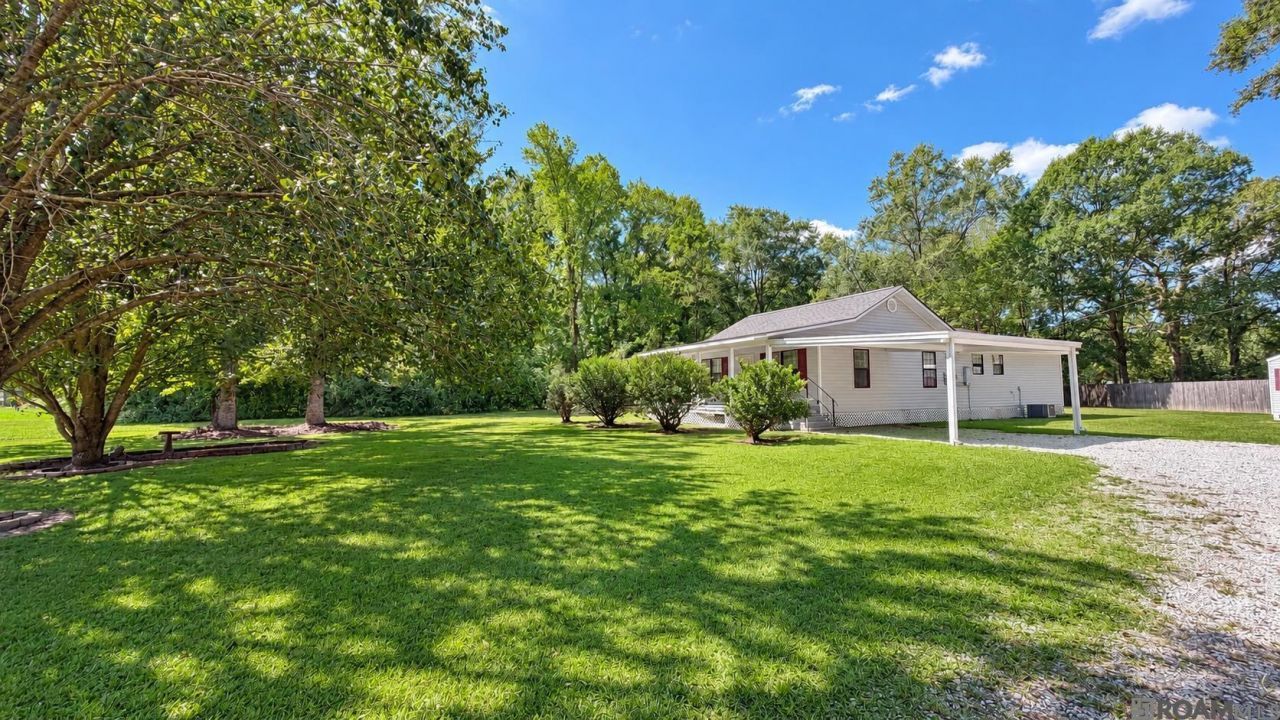
1.23 acres in Central with no flood insurance required. Situated on beautifully maintained grounds this charming 2BR/2BA home offers privacy, comfort, and convenience just minutes from Baton Rouge. Inside, you'll find an open floor plan with gorgeous wood floors, a spacious kitchen with abundant cabinetry and counter space, and a large primary suite featuring dual vanities, a soaking tub, separate shower, and his-and-her closets. Relax on the inviting front and side porches while enjoying peaceful country views. The property also includes a large workshop/storage building, attached carport, and additional covered parking for a boat, RV, or tractor. Enjoy wide-open spaces, starry nights, and all the charm of country living. Schedule your showing today!
Property Features
Property Type: Residential - Single Family
Cooling: 2 or More Units Cool, Central Air, Ceiling Fan(s)
Fenced: Yes
Heating: Electric
Home Style: Cottage
Lot Size: 1.23 Acres
Roof Type: Shingle
Stories: 1.0
Year Built: 1990
Amenities
See Remarks
Lighting
Feature Descriptions
Appliances: Dryer, Washer
Area: EBR MLS Area 21
Cooling Y/N: Yes
Days on Site: 13
Exterior: Vinyl Siding
Fencing: Partial, Wood
Flooring: Carpet, Laminate
Foundation: Pillar/Post/Pier
Gas: None
Heating Y/N: Yes
Laundry: Laundry Room, Washer/Dryer Hookups
Lot Dimensions: 228x125x366x153x15x77
Master Bedroom: En Suite Bath,2 Closets or More, Ceiling Fan(s), Walk-In Closet(s)
Other Structures: Storage Shed/Bldg.
Parking Features: 2 Cars Park, Covered, Detached, RV/Boat Port Parking
Parking Total: 2
Patio/Porch Features: Porch
Security: Security System, Smoke Detector(s)
Sewer: Septic Tank
SQFT Total: 2244
Window Features: Window Treatments
Local Schools
School District: Central Community
Listed By / Shown By
Listed By
Agency Name: Glisson Properties Real Estate LLC
Agency Phone: 225-448-2963
Shown By
Agent Name: Richard McLellan
Agent Phone: (225) 229-0235
Agency Title: Burns & Co., Inc. REALTORS®

Estimate Your Payment
Estimated Payment
$ 648.19 per month $573.08 Principal & Interest $0.00 Property Tax (data not provided by mls) $75.10 Homeowner's InsuranceChange Payment Information
Privacy Policy / DMCA Notice / ADA Accessibility


This site is hosted, designed and copyright
© 1994 - 2026 by
Delta Media Group, Inc. -- Patent Pending --
11485 Greenwell Springs-port Hudson Rd | MLS# 2026018472
This single family home located at 11485 Greenwell Springs-port Hudson Rd, Central, LA 70791 is currently listed for sale with an asking price of $257,500. This property was built in 1990 and has 2 bedrooms and 2 full baths with 1556 sq. ft. Greenwell Springs-port Hudson Rd is located within the Central Community school district. Search Central real estate on rmclellan.burnsandco.com today.