Richard McLellan

BEDS3
BATHS2 full
SQUARE FEET1,982
MLS#2026013368
STATUSActive
PROPERTY TYPEResidential - Single Family
SUBDIVISIONMorgan Place West
SCHOOLCentral Community
Property Description
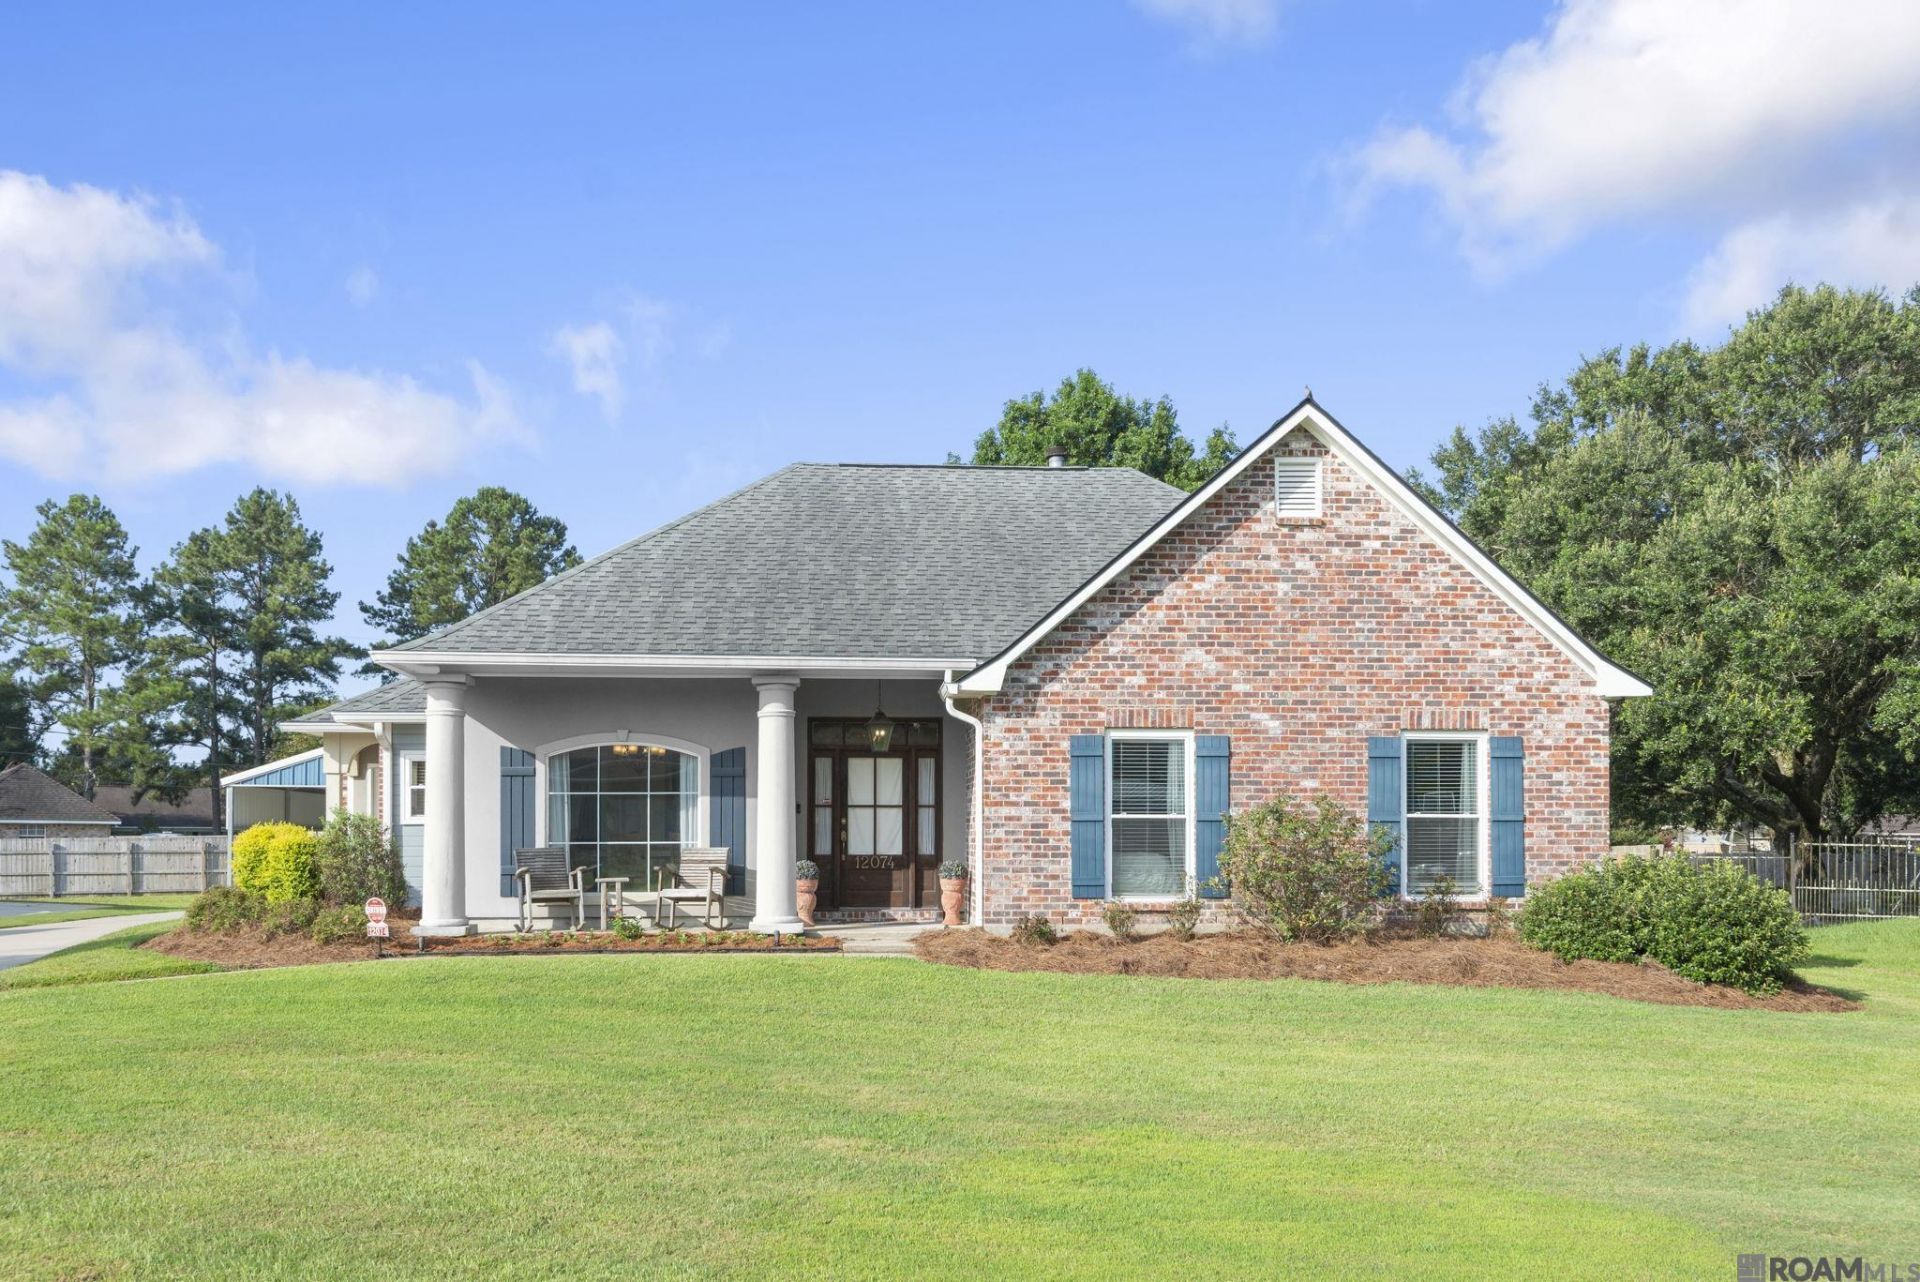
Welcome home to this well-maintained 3-bedroom, 2-bath home offering 1,982 living square feet on a spacious 0.6-acre lot in the highly sought-after Central School District. With no HOA, you'll have the freedom to enjoy your property while taking advantage of incredible outdoor amenities. This home features a new A/C, a 6-year-old roof, and has never flooded, providing peace of mind for years to come. Outside, you'll find a 30'x 20' boat/RV cover, a 12' x 24' storage building, a large covered patio, and an in-ground sprinkler system to keep the yard looking its best. Whether you need space for your toys, extra storage, or simply want room to spread out, this property has it all. Don't miss your opportunity to own a move-in-ready home with the perfect combination of comfort, convenience, and functionality!
Property Features
Property Type: Residential - Single Family
Cooling: Central Air
Heating: Central
Home Style: Traditional
Lot Size: 0.60 Acres
Stories: 1.0
Year Built: 1997
Feature Descriptions
Area: EBR MLS Area 21
Carport Y/N: Yes
Cooling Y/N: Yes
Exterior: Brick Siding
Foundation: Slab
Gas: None
Heating Y/N: Yes
Lot Dimensions: 72.77 x 171.34 x 169.17 x 256.90
Master Bathroom: Double Vanity, Walk-In Closet(s), Separate Shower
Master Bedroom: En Suite Bath, Ceiling 9ft Plus, Ceiling Fan(s)
Parking Features: 4+ Cars Park, Carport, RV/Boat Port Parking
Parking Total: 4
Sewer: Public Sewer
SQFT Total: 1982
Water: Public
Local Schools
School District: Central Community
Listed By / Shown By
Listed By
Agency Name: Magnolia Roots Realty LLC
Agency Phone: 225-673-0002
Shown By
Agent Name: Richard McLellan
Agent Phone: (225) 229-0235
Agency Title: Burns & Co., Inc. REALTORS®

Estimate Your Payment
Estimated Payment
$ 855.86 per month $756.69 Principal & Interest $0.00 Property Tax (data not provided by mls) $99.17 Homeowner's InsuranceChange Payment Information
Privacy Policy / DMCA Notice / ADA Accessibility


This site is hosted, designed and copyright
© 1994 - 2026 by
Delta Media Group, Inc. -- Patent Pending --
12074 W Milstead Pl | MLS# 2026013368
This single family home located at 12074 W Milstead Pl, Baton Rouge, LA 70818 is currently listed for sale with an asking price of $340,000. This property was built in 1997 and has 3 bedrooms and 2 full baths with 1982 sq. ft. W Milstead Pl is located in the Morgan Place West subdivision within the Central Community school district. Search Morgan Place West real estate on rmclellan.burnsandco.com today.