Richard McLellan

BEDS3
BATHS2 full
SQUARE FEET1,735
MLS#2026013395
STATUSActive
PROPERTY TYPEResidential - Single Family
SUBDIVISIONStumberg Villas
SCHOOLEast Baton Rouge
Property Description
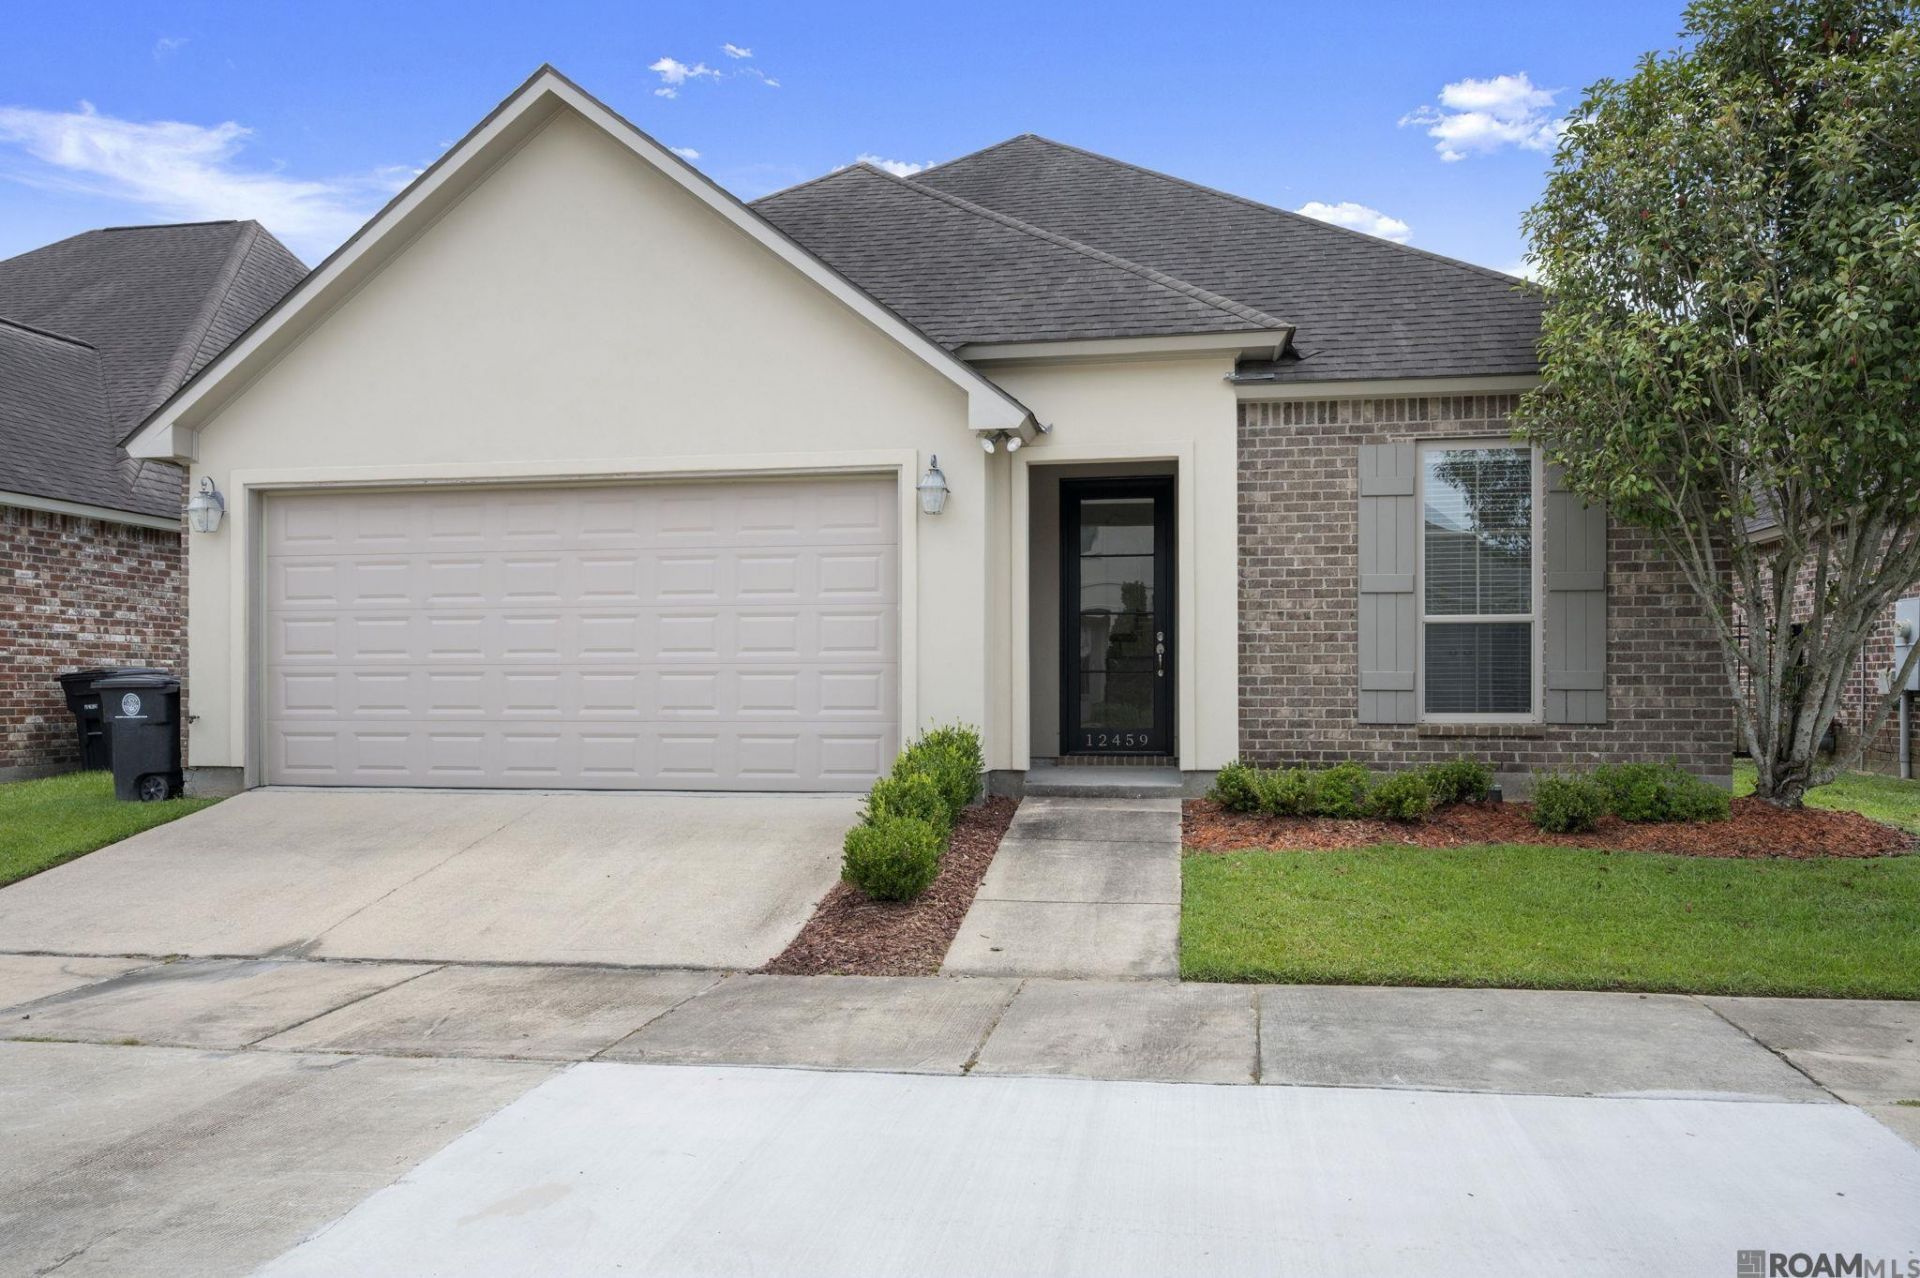
Beautiful home in Stumberg Villas featuring 3 bedrooms, 2 bathrooms, plus a dedicated office. The inviting living room is anchored by a gas fireplace with a decorative tile surround and a wood beam mantel. The kitchen showcases shaker-style cabinetry extending to the ceiling, a stunning glass tile backsplash, stainless steel appliances, including a gas range with an exposed stainless hood vent and convenient bar seating. 3 cm slab granite countertops and rectangular tile flooring throughout. The spacious primary suite offers dual vanities, a soaking tub, a separate shower, and a walk-in closet. Enjoy outdoor living on the covered patio overlooking the fully fenced backyard. Ideally located near Woman's Hospital and the new Pecue Lane interstate exit, offering convenient access to shopping, dining, and everyday amenities.
Property Features
Property Type: Residential - Single Family
Cooling: Central Air, Ceiling Fan(s)
Fenced: Yes
Fireplaces: 1
Garage: 2
Heating: Central
Home Style: French
Lot Size: 0.11 Acres
Roof Type: Shingle
Stories: 1.0
Year Built: 2016
Amenities
Attic Access
Ceiling 9'+
Crown Molding
Landscaped
Lighting
Feature Descriptions
Appliances: Gas Stove Con
Area: EBR MLS Area 43
Association Fee: $500/Annually
Association Y/N: Yes
Builder Name: Stafford Homes, Inc.
Cooling Y/N: Yes
Exterior: Brick Siding, Cement Fiber Siding, Stucco Siding, Fra
Fencing: Full, Privacy, Wood
Fireplace Features: 1 Fireplace, Gas Log
Fireplace Y/N: Yes
Flooring: Ceramic Tile
Foundation: Slab
Gas: Delta Utilities
Heating Y/N: Yes
Laundry: Inside
Lot Dimensions: 50 x 98
Master Bathroom: Double Vanity, Separate Shower, Soaking Tub, Water Closet
Master Bedroom: En Suite Bath, Ceiling 9ft Plus, Ceiling Fan(s), Walk-In Closet(s), Master Downstairs
Parking Features: 2 Cars Park, Garage, Garage Door Opener
Parking Total: 2
Patio/Porch Features: Covered, Patio: Concrete
Security: Smoke Detector(s)
Sewer: Public Sewer
SQFT Total: 2398
Utilities: Cable Connected
Water: Public
Window Features: Window Treatments
Local Schools
School District: East Baton Rouge
Listed By / Shown By
Listed By
Agency Name: Burns & Co., Inc.

Shown By
Agent Name: Richard McLellan
Agent Phone: (225) 229-0235
Estimate Your Payment
Estimated Payment
$ 780.09 per month $689.70 Principal & Interest $0.00 Property Tax (data not provided by mls) $90.39 Homeowner's InsuranceChange Payment Information
Privacy Policy / DMCA Notice / ADA Accessibility


This site is hosted, designed and copyright
© 1994 - 2026 by
Delta Media Group, Inc. -- Patent Pending --
12459 Stumberg Villas Ct | MLS# 2026013395
This single family home located at 12459 Stumberg Villas Ct, Baton Rouge, LA 70817 is currently listed for sale by Burns & Co., Inc., with an asking price of $309,900. This property was built in 2016 and has 3 bedrooms and 2 full baths with 1735 sq. ft. Stumberg Villas Ct is located in the Stumberg Villas subdivision within the East Baton Rouge school district. Search Stumberg Villas real estate on rmclellan.burnsandco.com today.