Richard McLellan

BEDS3
BATHS2 full
SQUARE FEET1,482
MLS#2026019014
STATUSActive
PROPERTY TYPEResidential - Single Family
SUBDIVISIONMontrose
SCHOOLLivingston Parish
Property Description
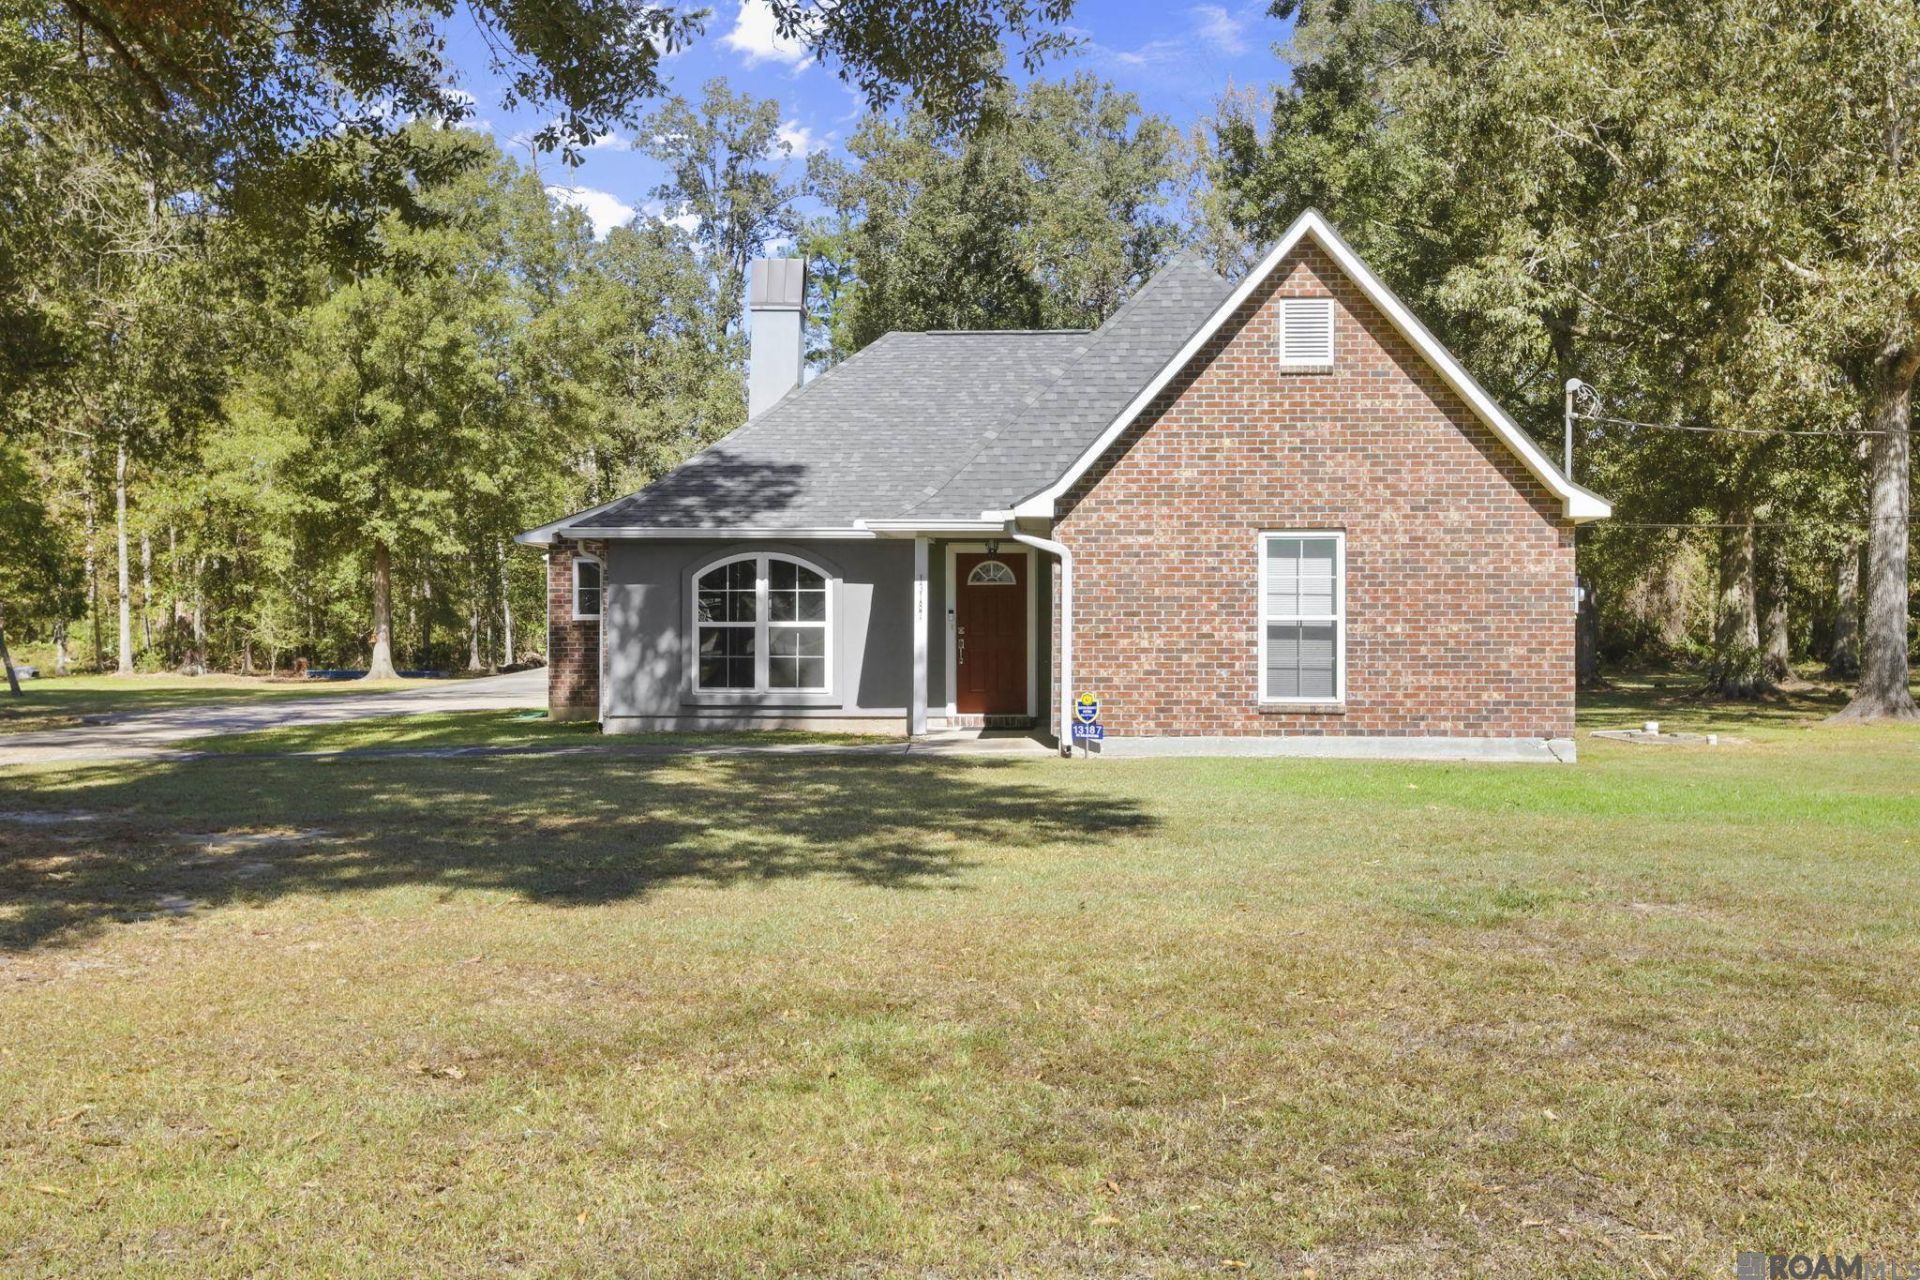
An acre to spread out, a beautifully remodeled interior, and a workshop ready for your next project?this Denham Springs home brings it all together! This well-maintained 3-bedroom, 2-bath home features custom upgrades and wood-look tile throughout for a cohesive, carpet-free finish. A wood-burning fireplace anchors the inviting living room, while the kitchen pairs custom soft-close cabinetry with stainless steel appliances and distinctive leathered granite countertops. Updated windows and upgraded insulation in both interior and exterior walls add to the thoughtful improvements. The spacious primary suite offers dual vanities and two closets, complemented by generously sized additional bedrooms. At the end of the driveway, the 30-by-20-foot metal shop delivers room for hobbies, projects, and storage, complete with electricity, built-in cabinetry, a large roll-up door, separate entry door, and built-in flex space. A roof replaced in 2025 adds even more appeal. With stylish updates inside and room to make the most of life outside, this property deserves a closer look. Schedule your private showing today!
Property Features
Property Type: Residential - Single Family
Cooling: Central Air, Ceiling Fan(s)
Fireplaces: 1
Heating: Central
Home Style: Traditional
Lot Size: 1.05 Acres
Stories: 1.0
Year Built: 1997
Amenities
Crown Molding
Feature Descriptions
Appliances: Electric Cooktop, Dishwasher, Disposal, Microwave, Oven
Area: LIV MLS Area 83
Carport Y/N: Yes
Cooling Y/N: Yes
Days on Site: 2
Exterior: Brick Siding, Vinyl Siding, Frame
Fireplace Features: 1 Fireplace, Wood Burning
Fireplace Y/N: Yes
Flooring: Ceramic Tile
Foundation: Slab
Gas: None
Heating Y/N: Yes
Kitchen Features: Granite Counters, Pantry
Laundry: Inside
Lot Dimensions: 338x135
Master Bathroom: Double Vanity, Shower Combo
Master Bedroom: En Suite Bath, Ceiling Fan(s)
Parking Features: Carport Rear Park
Sewer: Septic Tank
SQFT Total: 1980
Water: Public
Local Schools
School District: Livingston Parish
Listed By / Shown By
Listed By
Agency Name: The W Group Real Estate LLC
Agency Phone: 225-577-6555
Shown By
Agent Name: Richard McLellan
Agent Phone: (225) 229-0235
Agency Title: Burns & Co., Inc. REALTORS®

Estimate Your Payment
Estimated Payment
$ 754.92 per month $667.45 Principal & Interest $0.00 Property Tax (data not provided by mls) $87.47 Homeowner's InsuranceChange Payment Information
Privacy Policy / DMCA Notice / ADA Accessibility


This site is hosted, designed and copyright
© 1994 - 2026 by
Delta Media Group, Inc. -- Patent Pending --
13187 Montrose North | MLS# 2026019014
This single family home located at 13187 Montrose North, Denham Springs, LA 70726 is currently listed for sale with an asking price of $299,900. This property was built in 1997 and has 3 bedrooms and 2 full baths with 1482 sq. ft. Montrose North is located in the Montrose subdivision within the Livingston Parish school district. Search Montrose real estate on rmclellan.burnsandco.com today.