Richard McLellan

BEDS3
BATHS2 full
SQUARE FEET1,268
MLS#2026019131
STATUSActive
PROPERTY TYPEResidential - Single Family
SUBDIVISIONThe Meadows
SCHOOLLivingston Parish
Property Description
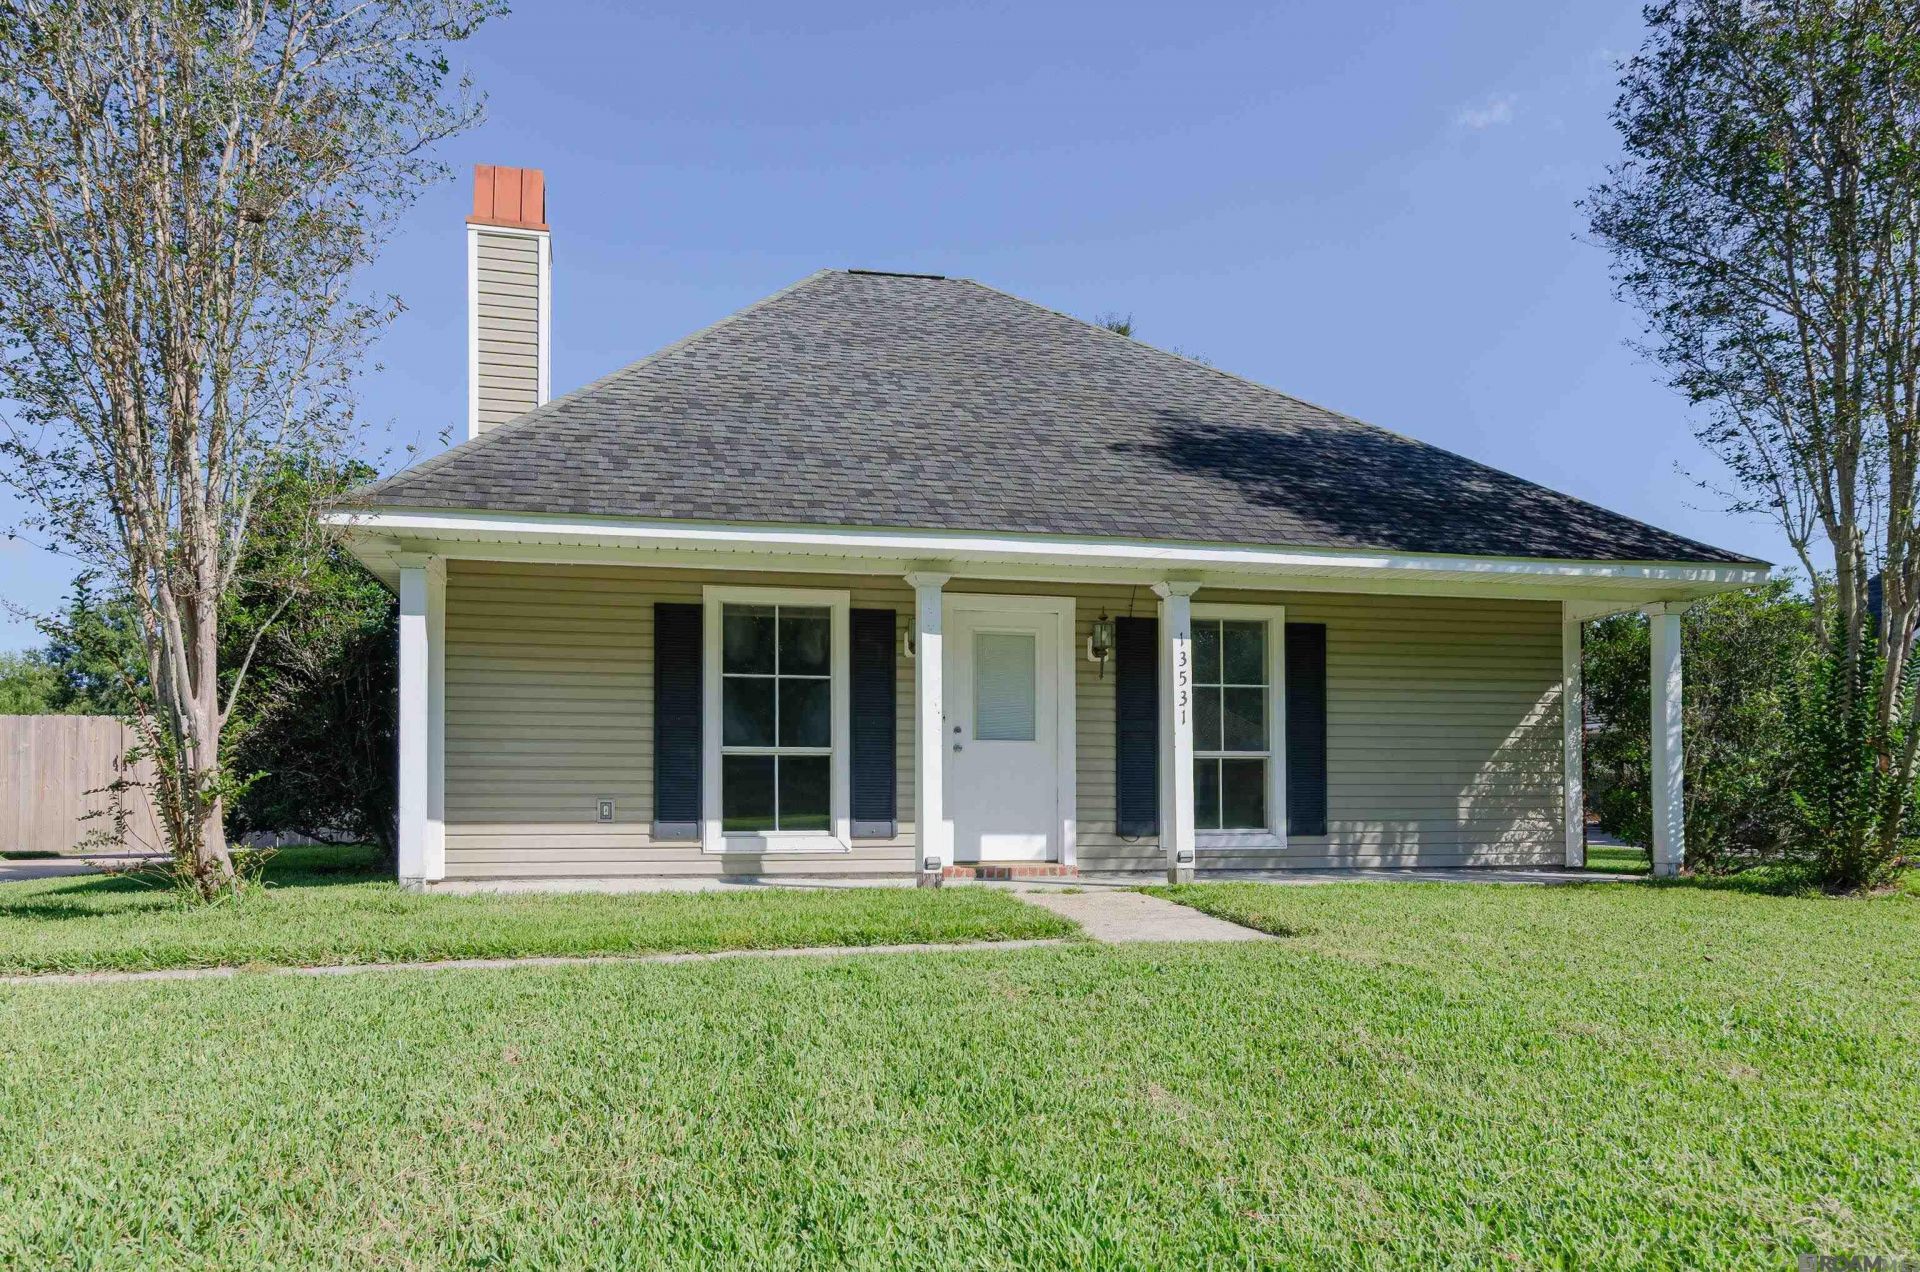
This amazing 3 bed 2 bath home located in The Meadows Subdivision in Walker LA is waiting for someone to make it their home. The home has fresh paint throughout but does need a little tlc. The kitchen offers ample cabinet space and stainless steel appliances with a dining area. You will want to relax in your living room in front of the fire place for those chilly nights that are coming up. Make your way out into the huge fenced in back yard for get togethers. Don't let this one pass you by, come take a look and make this your dream home.
Property Features
Property Type: Residential - Single Family
Cooling: Central Air, Ceiling Fan(s)
Fenced: Yes
Heating: Central
Home Style: Acadian
Lot Size: 0.23 Acres
Roof Type: Composition
Stories: 1.0
Year Built: 1998
Amenities
Built-in Features
Ceiling 9'+
Feature Descriptions
Appliances: Elec Stove Con, Electric Cooktop, Dishwasher, Range/Oven, Refrigerator, Stainless Steel Appliance(s)
Area: LIV MLS Area 81
Carport Y/N: Yes
Cooling Y/N: Yes
Exterior: Brick Siding, Vinyl Siding
Fencing: Wood
Fireplace Features: Wood Burning
Fireplace Y/N: Yes
Flooring: Concrete, Wood, Other
Foundation: Slab
Gas: None
Heating Y/N: Yes
Kitchen Features: Laminate Counters
Laundry: Electric Dryer Hookup, Washer Hookup, Washer/Dryer Hookups
Lot Dimensions: 72 x 140
Master Bathroom: Double Vanity, Separate Shower
Master Bedroom: En Suite Bath, Ceiling Fan(s)
Parking Features: 2 Cars Park, Carport, Carport Rear Park
Parking Total: 2
Patio/Porch Features: Covered
Spa: Yes
Spa Features: Bath
SQFT Total: 1831
Water: Other
Local Schools
School District: Livingston Parish
Listed By / Shown By
Listed By
Agency Name: Dawson Grey Real Estate
Agency Phone: 225-325-5555
Shown By
Agent Name: Richard McLellan
Agent Phone: (225) 229-0235
Agency Title: Burns & Co., Inc. REALTORS®

Estimate Your Payment
Estimated Payment
$ 516.03 per month $456.24 Principal & Interest $0.00 Property Tax (data not provided by mls) $59.79 Homeowner's InsuranceChange Payment Information
Privacy Policy / DMCA Notice / ADA Accessibility


This site is hosted, designed and copyright
© 1994 - 2026 by
Delta Media Group, Inc. -- Patent Pending --
13531 South Trace | MLS# 2026019131
This single family home located at 13531 South Trace, Walker, LA 70785 is currently listed for sale with an asking price of $205,000. This property was built in 1998 and has 3 bedrooms and 2 full baths with 1268 sq. ft. South Trace is located in the The Meadows subdivision within the Livingston Parish school district. Search The Meadows real estate on rmclellan.burnsandco.com today.