Richard McLellan

BEDS4
BATHS2 full 1 partial
SQUARE FEET2,477
MLS#2026013280
STATUSActive
PROPERTY TYPEResidential - Single Family
SUBDIVISIONLakes At Stonegate The
SCHOOLEast Baton Rouge
Property Description
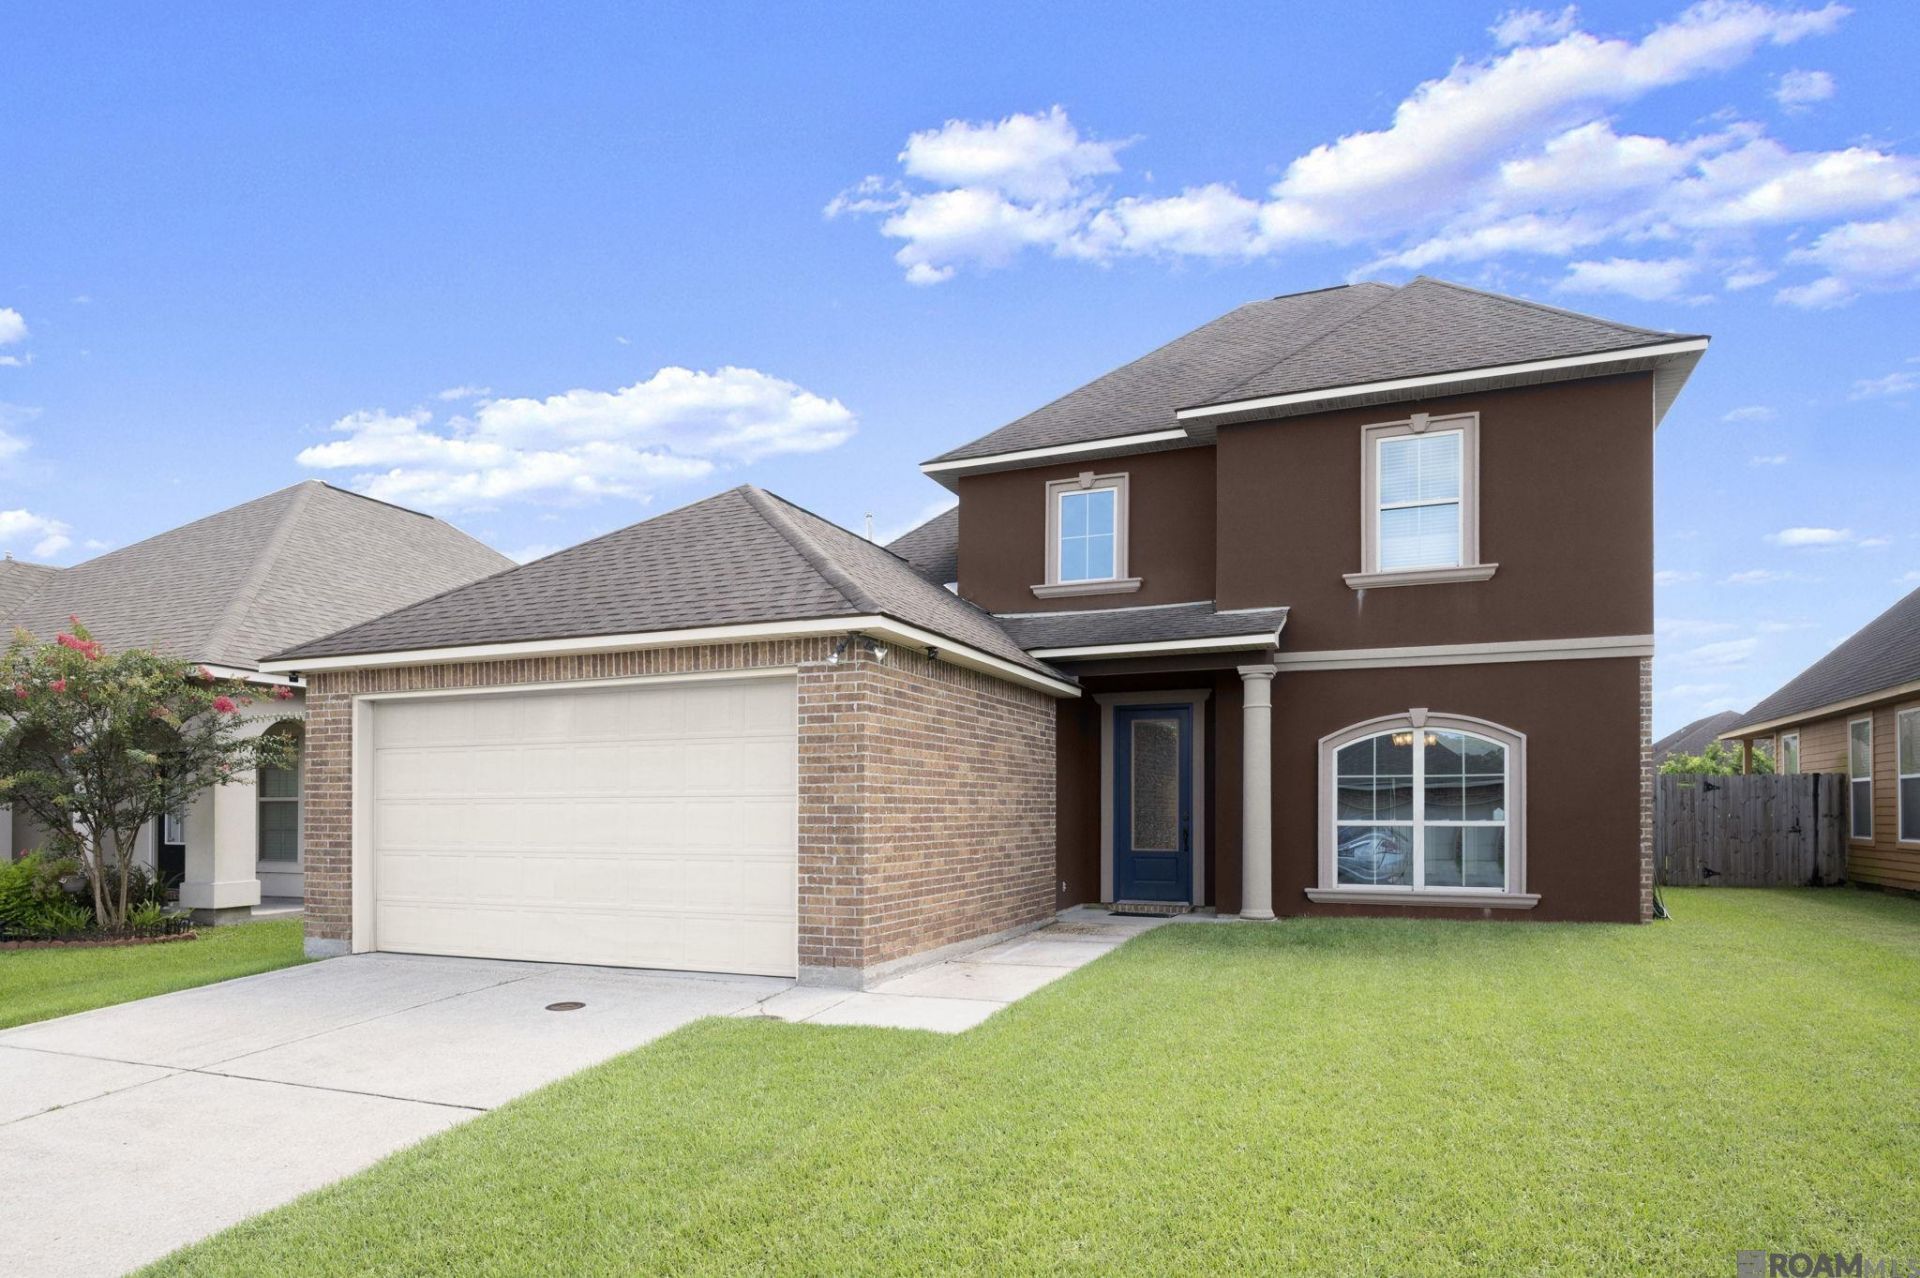
Welcome home to The Lakes at Stonegate! This beautiful two-story home offers the perfect blend of space, comfort, and functionality. Featuring 4 bedrooms, 2.5 bathrooms, and a thoughtfully designed floor plan, there's plenty of room for everyone. The inviting layout includes a separate formal dining room, perfect for entertaining or family gatherings, along with a spacious loft/flex area upstairs that can easily serve as a second living room, home office, playroom, or media space. Enjoy outdoor living with a welcoming covered front porch, a covered back patio, and a large backyard situated on a generously sized lot?ideal for relaxing, entertaining, or creating your own outdoor oasis. Located in the desirable Lakes at Stonegate community in Baton Rouge, this home is in Flood Zone X, so flood insurance is not required, providing added peace of mind. Don't miss the opportunity to make this wonderful home yours?schedule your private showing today
Property Features
Property Type: Residential - Single Family
Cooling: Central Air
Fenced: Yes
Fireplaces: 1
Heating: Central
Home Style: French
Lot Size: 0.19 Acres
Roof Type: Shingle
Stories: 2.0
Year Built: 2013
Feature Descriptions
Appliances: Dishwasher, Microwave, Range/Oven
Area: EBR MLS Area 42
Association Fee: $450/Annually
Association Fee Includes: Maint Subd Entry HOA, Management
Association Y/N: Yes
Cooling Y/N: Yes
Exterior: Brick Siding, Stucco Siding, Vinyl Siding, Frame
Fencing: Full, Wood
Fireplace Features: 1 Fireplace, Gas Log
Fireplace Y/N: Yes
Flooring: Carpet, Ceramic Tile, Wood
Foundation: Slab
Frontage Length: 49
Gas: Delta Utilities
Heating Y/N: Yes
Kitchen Features: Granite Counters, Pantry
Lot Dimensions: 49 x 150
Master Bathroom: Double Vanity, Separate Shower, Soaking Tub
Master Bedroom: En Suite Bath
Parking Features: Garage
Patio/Porch Features: Patio: Open
Sewer: Public Sewer
SQFT Total: 2849
Water: Public
Local Schools
School District: East Baton Rouge
Listed By / Shown By
Listed By
Agency Name: eXp Realty
Agency Phone: 225-412-9982
Shown By
Agent Name: Richard McLellan
Agent Phone: (225) 229-0235
Agency Title: Burns & Co., Inc. REALTORS®

Estimate Your Payment
Estimated Payment
$ 742.58 per month $656.54 Principal & Interest $0.00 Property Tax (data not provided by mls) $86.04 Homeowner's InsuranceChange Payment Information
Privacy Policy / DMCA Notice / ADA Accessibility


This site is hosted, designed and copyright
© 1994 - 2026 by
Delta Media Group, Inc. -- Patent Pending --
14011 Windwood Dr | MLS# 2026013280
This single family home located at 14011 Windwood Dr, Baton Rouge, LA 70816 is currently listed for sale with an asking price of $295,000. This property was built in 2013 and has 4 bedrooms and 2 full and 1 partial baths with 2477 sq. ft. Windwood Dr is located in the Lakes At Stonegate The subdivision within the East Baton Rouge school district. Search Lakes At Stonegate The real estate on rmclellan.burnsandco.com today.