Richard McLellan

BEDS4
BATHS3 full 1 partial
SQUARE FEET3,098
MLS#2026019117
STATUSActive
PROPERTY TYPEResidential - Single Family
SUBDIVISIONOakland Crossing
SCHOOLAscension Parish
Property Description
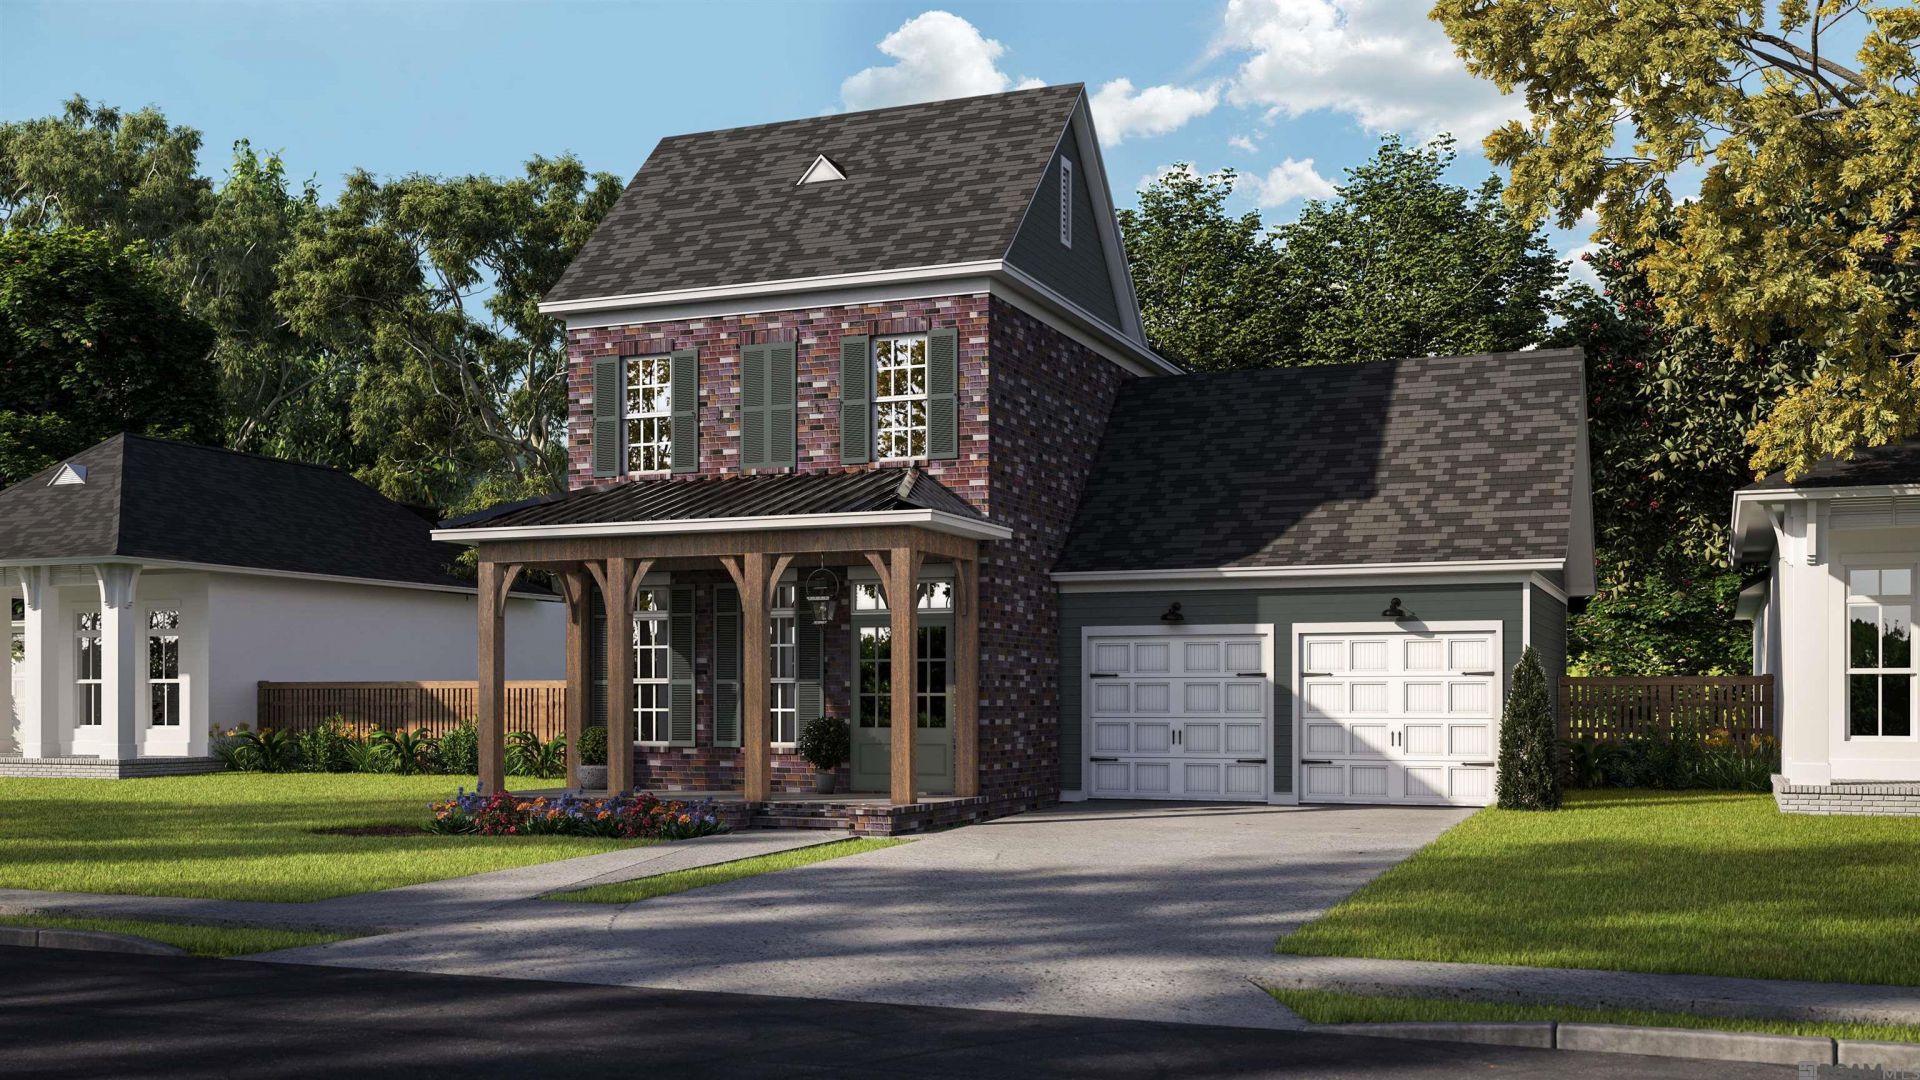
The Mariette B plan by Level Homes is underway in Oakland Crossing! This 3,098-square-foot, two-story home offers 4 bedrooms, 3.5 baths, a study/flex space and spacious loft. The exterior features painted brick, Egret White siding and trim, Dark Oak beams, Anew Gray shutters and an Elephant Ear front door. Enter from the covered front porch through double French doors into an inviting foyer with a stunning wood staircase and light-filled dining room, leading to the open kitchen and living room. The gourmet kitchen features beaded-shaker custom cabinetry with extended uppers, brushed-gold hardware and a large island with stainless single-basin sink. Calacatta Fioressa quartz pairs with a vertically stacked white Artisan tile backsplash, rubbed-brass pendants and upgraded appliances with a 36-inch cooktop and single oven. The living room features a natural-brick fireplace with raised hearth & Spice Chest-stained beam mantel. Tucked at the rear, the primary suite offers a spa-like bath with dual vanities, Mystic White quartz, framed mirrors, a custom tiled shower with seamless glass enclosure, soaking tub, private water closet and generous walk-in closet. A second bedroom with private bath is downstairs, along with the study/flex space, mudroom, half bath and walk-in laundry room. Upstairs offers two bedrooms with walk-in closets, a dual-vanity bath & oversized loft. Interior selections include Pearly White paint, gold lighting, plumbing & hardware, Level 4 Wheat engineered wood, Cosmopolitan Ecru tile & upgraded Pearl carpet. Yards will be professionally landscaped & fully sodded. Est completion is April 2027; buyers can pick/approve certain options for a limited period of time. Oakland Crossing is conveniently located, in Prairieville, off Old Jefferson Highway near Highland Road & Airline HWY, only 10 minutes from I-10 and nearby shopping & dining. Community features a community pool, pickleball courts, walking paths and landscaped green spaces.
Property Features
Property Type: Residential - Single Family
Cooling: Central Air, Ceiling Fan(s)
Fireplaces: 1
Garage: 2 car attached
Heating: Central, Gas Heat
Home Style: Traditional
Lot Size: 0.36 Acres
Roof Type: Shingle, Metal
Stories: 2.0
Year Built: 2027
Amenities
Breakfast Bar
Eat-in Kitchen
Attic Access
Ceiling 9'+
Ceiling Varied Heights
Crown Molding
Landscaped
Lighting
Feature Descriptions
Appliances: Gas Stove Con, Gas Cooktop, Dishwasher, Disposal, Microwave, Oven, Range Hood, Gas Water Heater, Separate Cooktop, Stainless Steel Appliance(s), Tankless Water Heater
Area: ASC MLS Area 90
Association Fee: $600/Annually
Association Fee Includes: Maint Subd Entry HOA, Management, Pool HOA, Rec Facilities, Common Area Maintenance
Association Y/N: Yes
Builder Name: Level Homes
Community Features: Community Pool, Other
Cooling Y/N: Yes
Exterior: Brick Siding, Cement Fiber Siding, Frame
Fencing: None
Fireplace Features: 1 Fireplace, Gas Log, Ventless
Fireplace Y/N: Yes
Flooring: Carpet, Ceramic Tile, Wood
Foundation: Slab: Post Tension Found
Gas: Atmos
Heating Y/N: Yes
Kitchen Features: Stone Counters, Kitchen Island, Pantry, Cabinets Custom Built
Laundry: Electric Dryer Hookup, Washer Hookup, Inside, Washer/Dryer Hookups
Lot Dimensions: 65x200.36x86.78x233.43
Master Bathroom: Double Vanity, Walk-In Closet(s), Separate Shower, Soaking Tub, Water Closet
Master Bedroom: En Suite Bath, Ceiling 9ft Plus, Ceiling Fan(s)
Parking Features: 2 Cars Park, Attached, Garage, Driveway, Garage Door Opener
Parking Total: 2
Patio/Porch Features: Covered, Porch, Patio: Concrete
Property Condition: Never Occupied, Under Construction
Security: Smoke Detector(s)
Sewer: Public Sewer
SQFT Total: 4253
Utilities: Cable Connected
Water: Public
Window Features: Screens
Local Schools
School District: Ascension Parish
Listed By / Shown By
Listed By
Agency Name: Keller Williams Realty Red Stick Partners
Agency Phone: 225-768-1800
Shown By
Agent Name: Richard McLellan
Agent Phone: (225) 229-0235
Agency Title: Burns & Co., Inc. REALTORS®

Estimate Your Payment
Estimated Payment
$ 1,635.95 per month $1,446.40 Principal & Interest $0.00 Property Tax (data not provided by mls) $189.55 Homeowner's InsuranceChange Payment Information
Privacy Policy / DMCA Notice / ADA Accessibility


This site is hosted, designed and copyright
© 1994 - 2026 by
Delta Media Group, Inc. -- Patent Pending --
18609 Oakland Crossing Blvd | MLS# 2026019117
This single family home located at 18609 Oakland Crossing Blvd, Prairieville, LA 70769 is currently listed for sale with an asking price of $649,900. This property was built in 2027 and has 4 bedrooms and 3 full and 1 partial baths with 3098 sq. ft. Oakland Crossing Blvd is located in the Oakland Crossing subdivision within the Ascension Parish school district. Search Oakland Crossing real estate on rmclellan.burnsandco.com today.