Richard McLellan

BEDS3
BATHS3 full 1 partial
SQUARE FEET3,756
MLS#2026019197
STATUSActive
PROPERTY TYPEResidential - Townhouse
SUBDIVISIONJamestowne Court
SCHOOLEast Baton Rouge
Property Description
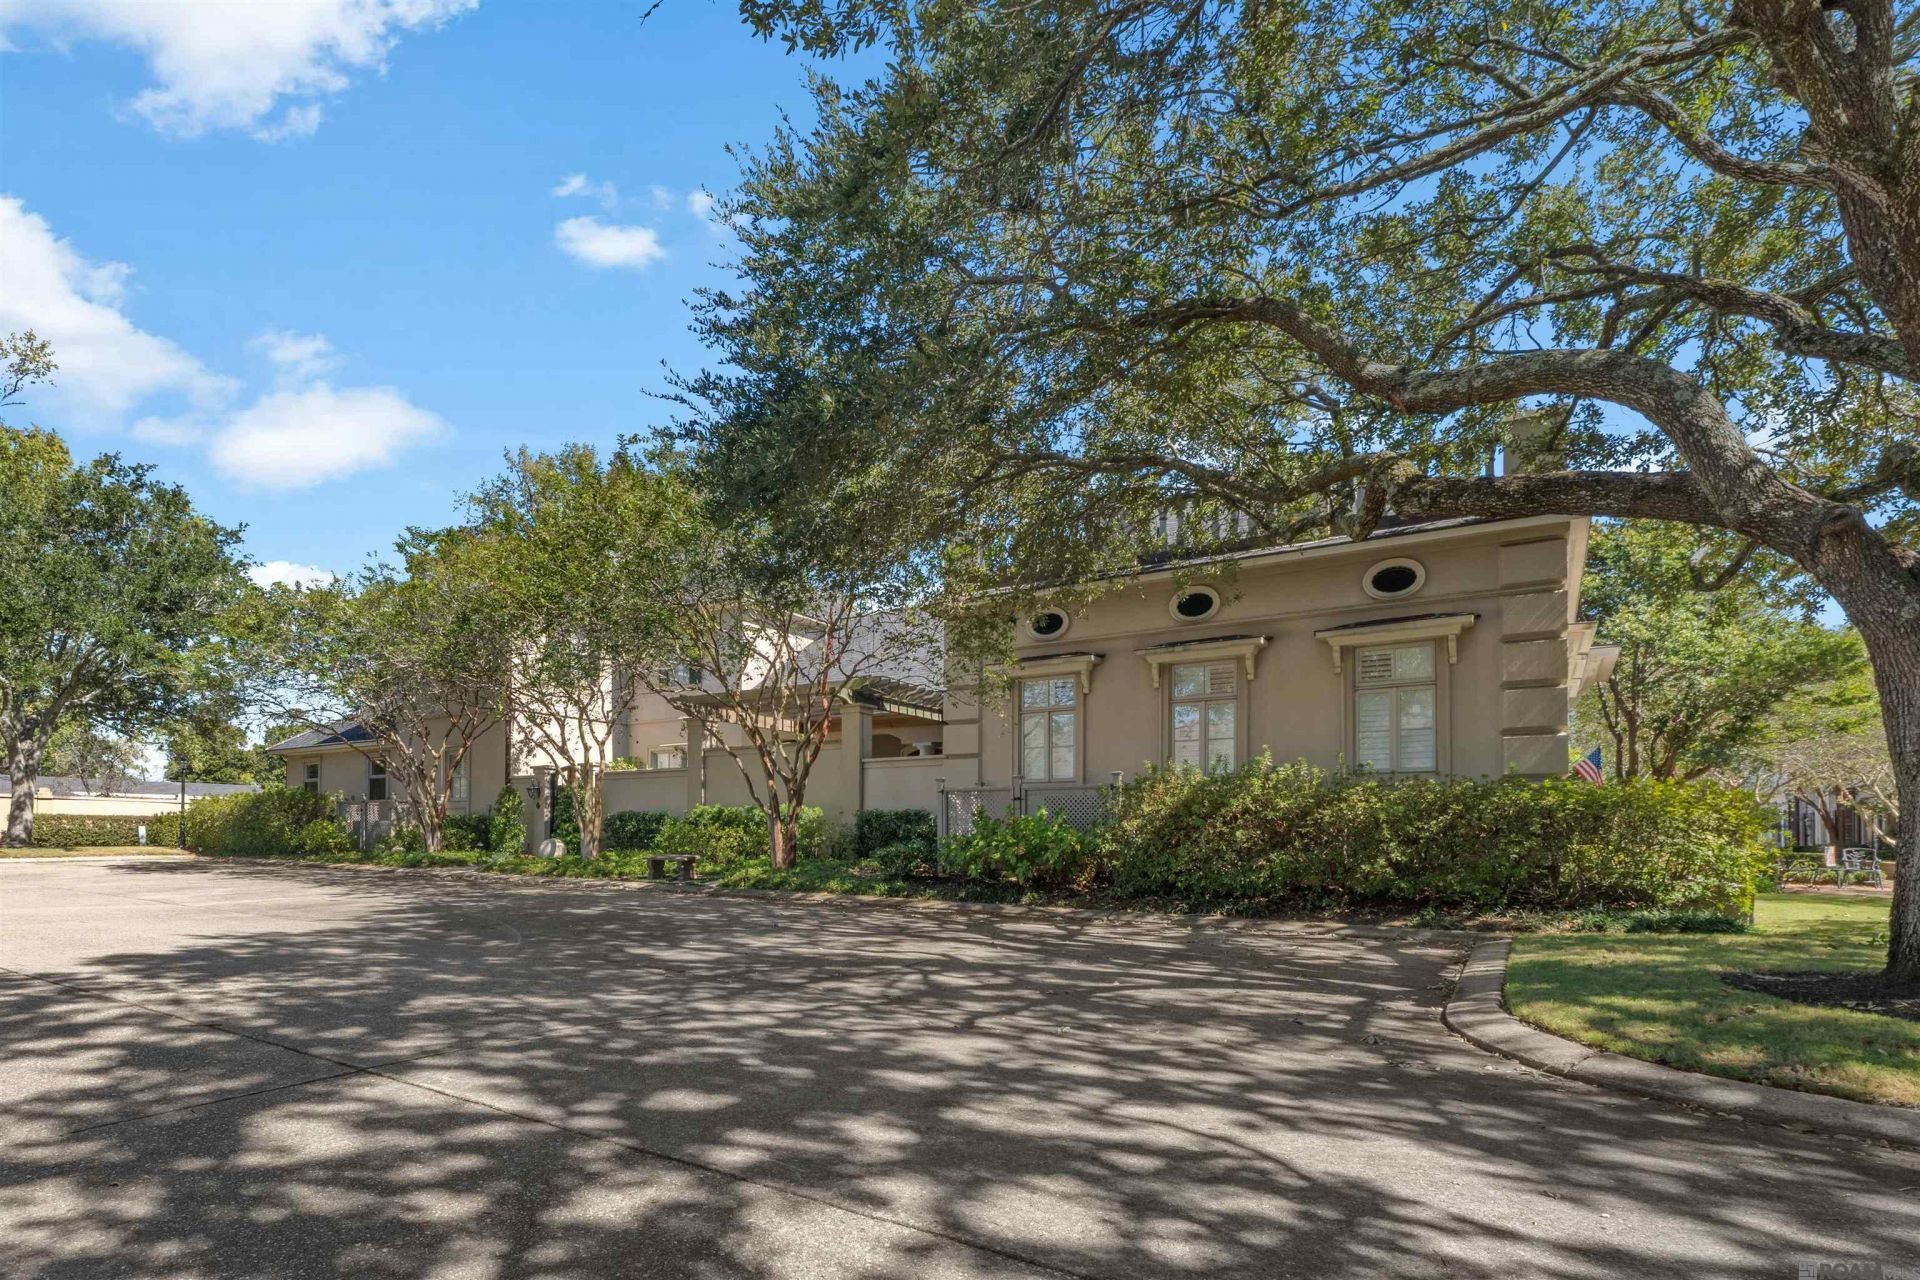
Stunning architectural design in beautiful Jamestowne Court! Discover a truly one-of-a-kind home in the beautiful, gated community of Jamestowne Court! This stunning architecturally designed residence features 3 bedrooms, 3.5 baths and exceptional character throughout, offering a perfect blend of elegance, comfort and timeless style. Soaring 11-foot ceilings create an inviting sense of space, while the spacious living and dining areas flow effortlessly into the kitchen and cozy keeping/breakfast room. The newly updated kitchen and primary suite add a fresh, modern touch to this remarkable home. The downstairs primary suite offers convenience and privacy, while every room enjoys lovely views of the beautifully landscaped patios. Step outside to discover your own private oasis, featuring two charming patios, including one with a tranquil koi pond, surrounded by exceptional landscaping. It's the perfect setting for morning coffee, peaceful evenings, or entertaining family and friends.
Property Features
Property Type: Residential - Townhouse
Cooling: Central Air, Ceiling Fan(s)
Fenced: Yes
Fireplaces: 2
Garage: 2
Heating: Central
Home Style: Traditional
Lot Size: 0.11 Acres
Roof Type: Shingle
Stories: 1.0
Year Built: 2005
Amenities
Attic Access
Built-in Features
Ceiling 9'+
Crown Molding
See Remarks
Landscaped
Lighting
Courtyard
Feature Descriptions
Appliances: Elec Stove Con, Ice Maker, Electric Cooktop, Dishwasher, Disposal, Ice Machine, Microwave, Refrigerator, Oven
Area: EBR MLS Area 62
Association Fee: $7200/Annually
Association Fee Includes: Common Areas, Maintenance Grounds, Maint Subd Entry HOA
Association Y/N: Yes
Cooling Y/N: Yes
Days on Site: 1
Exterior: Stucco Siding, Frame
Fencing: Privacy
Fireplace Features: 2 Fireplaces
Fireplace Y/N: Yes
Flooring: Carpet, Ceramic Tile, Wood
Foundation: Slab
Gas: Other
Heating Y/N: Yes
Kitchen Features: Pantry
Laundry: Electric Dryer Hookup, Washer Hookup
Lot: Corner Lot
Lot Dimensions: 42 x 119
Master Bathroom: Separate Shower, Soaking Tub
Master Bedroom: En Suite Bath, Walk-In Closet(s)
Parking Features: 2 Cars Park, Garage, Garage Faces Rear, Off Street, Garage Door Opener
Parking Total: 2
Patio/Porch Features: Patio: Open, Porch
Property Attached Y/N: Yes
Security: Security System
Sewer: Public Sewer
SQFT Total: 4614
Water: Public
Local Schools
School District: East Baton Rouge
Listed By / Shown By
Listed By
Agency Name: Compass - Perkins
Agency Phone: 225-769-1500
Shown By
Agent Name: Richard McLellan
Agent Phone: (225) 229-0235
Agency Title: Burns & Co., Inc. REALTORS®

Estimate Your Payment
Estimated Payment
$ 2,328.44 per month $2,058.65 Principal & Interest $0.00 Property Tax (data not provided by mls) $269.79 Homeowner's InsuranceChange Payment Information
Privacy Policy / DMCA Notice / ADA Accessibility


This site is hosted, designed and copyright
© 1994 - 2026 by
Delta Media Group, Inc. -- Patent Pending --
23 Jamestowne Ct | MLS# 2026019197
This townhouse located at 23 Jamestowne Ct, Baton Rouge, LA 70809 is currently listed for sale with an asking price of $925,000. This property was built in 2005 and has 3 bedrooms and 3 full and 1 partial baths with 3756 sq. ft. Jamestowne Ct is located in the Jamestowne Court subdivision within the East Baton Rouge school district. Search Jamestowne Court real estate on rmclellan.burnsandco.com today.