Richard McLellan

BEDS3
BATHS2 full
SQUARE FEET1,266
MLS#2026019052
STATUSActive
PROPERTY TYPEResidential - Single Family
SUBDIVISIONLake Pointe
SCHOOLLivingston Parish
Property Description
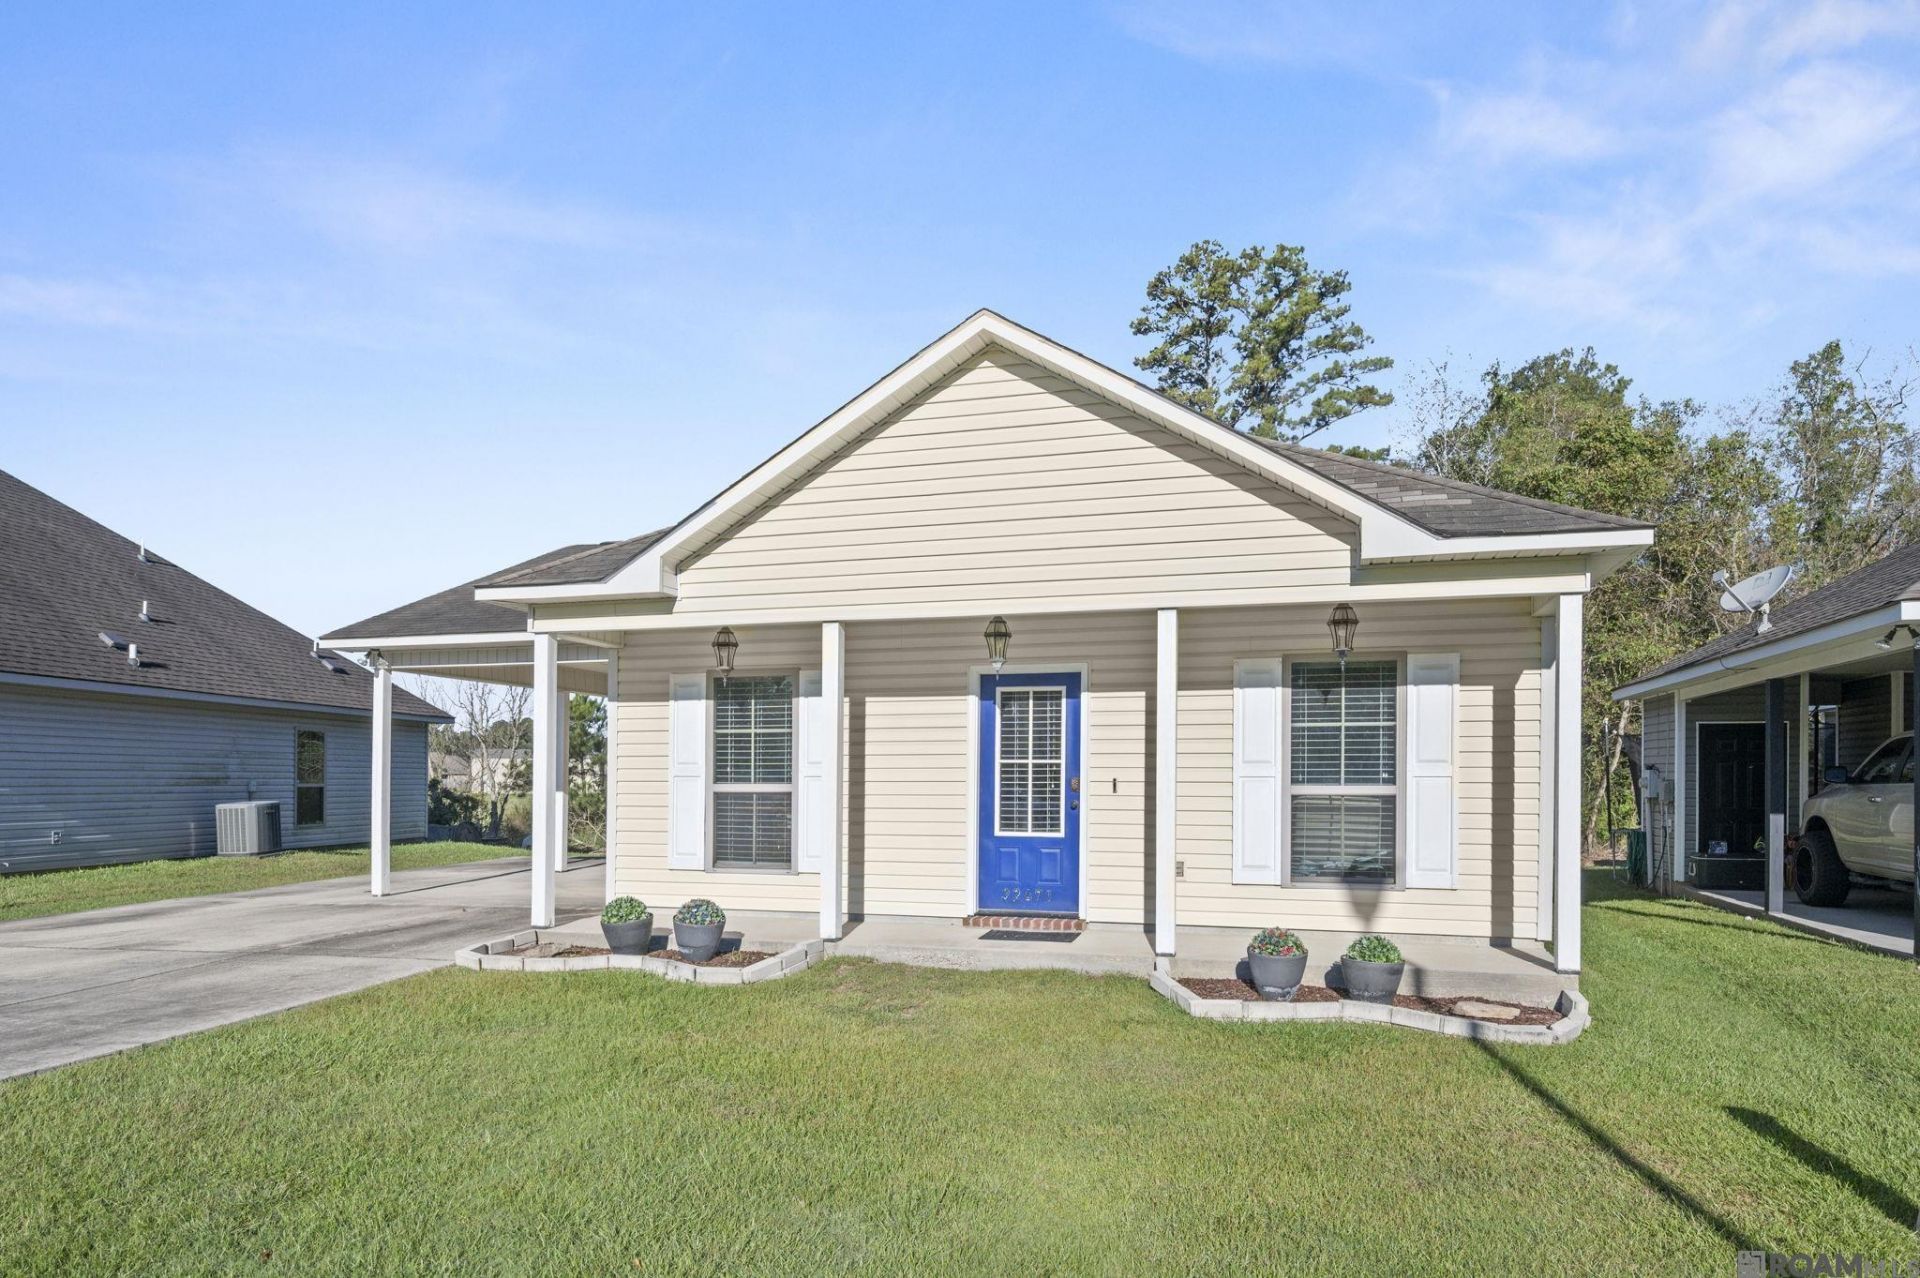
Welcome home to this charming 3 bedroom, 2 bath cottage style home located in Lake Pointe Subdivision! Whether you're purchasing your first home, looking to downsize, or simply searching for a place to call your own, this home offers a comfortable layout with plenty to appreciate. The open floor plan features a spacious living room that flows into the kitchen and dining area, creating a welcoming space for everyday living and entertaining. The kitchen offers abundant cabinetry, plenty of counter space, and a convenient breakfast bar with additional seating. Wood look flooring and ceramic tile add to the home's appeal, while a dedicated laundry room provides extra convenience. The primary bedroom features a walk in closet, and two additional bedrooms offer flexibility for guests, a home office, or additional living space. Conveniently located in Denham Springs with easy access to Watson, Walker, shopping, dining, and everyday necessities. An added bonus is the approved LOMA - reclassifying this property to Flood Zone X, so Flood Insurance is NOT required but affordable should you choose to still have the protection! A wonderful opportunity for anyone looking for a place to call home. Schedule your private showing today!
Property Features
Property Type: Residential - Single Family
Cooling: Central Air, Ceiling Fan(s)
Heating: Central
Home Style: Acadian
Lot Size: 0.15 Acres
Roof Type: Composition
Stories: 1.0
Year Built: 2014
Amenities
Attic Access
Ceiling 9'+
Landscaped
Lighting
Feature Descriptions
Appliances: Elec Stove Con, Ice Maker, Dishwasher, Disposal, Microwave, Range/Oven
Area: LIV MLS Area 81
Association Fee: $240/Annually
Association Fee Includes: Common Areas, See Remarks
Association Y/N: Yes
Carport Y/N: Yes
Community Features: Other
Cooling Y/N: Yes
Exterior: Vinyl Siding, Frame
Flooring: Carpet, Ceramic Tile, Laminate, Wood
Foundation: Slab
Frontage Length: 50
Gas: None
Heating Y/N: Yes
Home Warranty Y/N: Yes
Laundry: Electric Dryer Hookup, Washer Hookup
Lot: No Outlet Lot
Lot Dimensions: 70 x 115 x 48 x 111
Master Bedroom: Walk-In Closet(s)
Parking Features: 2 Cars Park, Carport
Parking Total: 2
Patio/Porch Features: Porch
Security: Smoke Detector(s)
Sewer: Comm. Sewer
SQFT Total: 1693
Utilities: Cable Connected
Water: Public
Waterfront: Walk To Water
Local Schools
School District: Livingston Parish
Listed By / Shown By
Listed By
Agency Name: Keller Williams Realty Premier Partners
Agency Phone: 225-664-1911
Shown By
Agent Name: Richard McLellan
Agent Phone: (225) 229-0235
Agency Title: Burns & Co., Inc. REALTORS®

Estimate Your Payment
Estimated Payment
$ 516.03 per month $456.24 Principal & Interest $0.00 Property Tax (data not provided by mls) $59.79 Homeowner's InsuranceChange Payment Information
Privacy Policy / DMCA Notice / ADA Accessibility


This site is hosted, designed and copyright
© 1994 - 2026 by
Delta Media Group, Inc. -- Patent Pending --
32471 Lake Pointe Blvd | MLS# 2026019052
This single family home located at 32471 Lake Pointe Blvd, Denham Springs, LA 70726 is currently listed for sale with an asking price of $205,000. This property was built in 2014 and has 3 bedrooms and 2 full baths with 1266 sq. ft. Lake Pointe Blvd is located in the Lake Pointe subdivision within the Livingston Parish school district. Search Lake Pointe real estate on rmclellan.burnsandco.com today.