Richard McLellan

BEDS2
BATHS1 full 1 partial
SQUARE FEET1,826
MLS#2026013312
STATUSActive
PROPERTY TYPEResidential - Single Family
SCHOOLLivingston Parish
Property Description
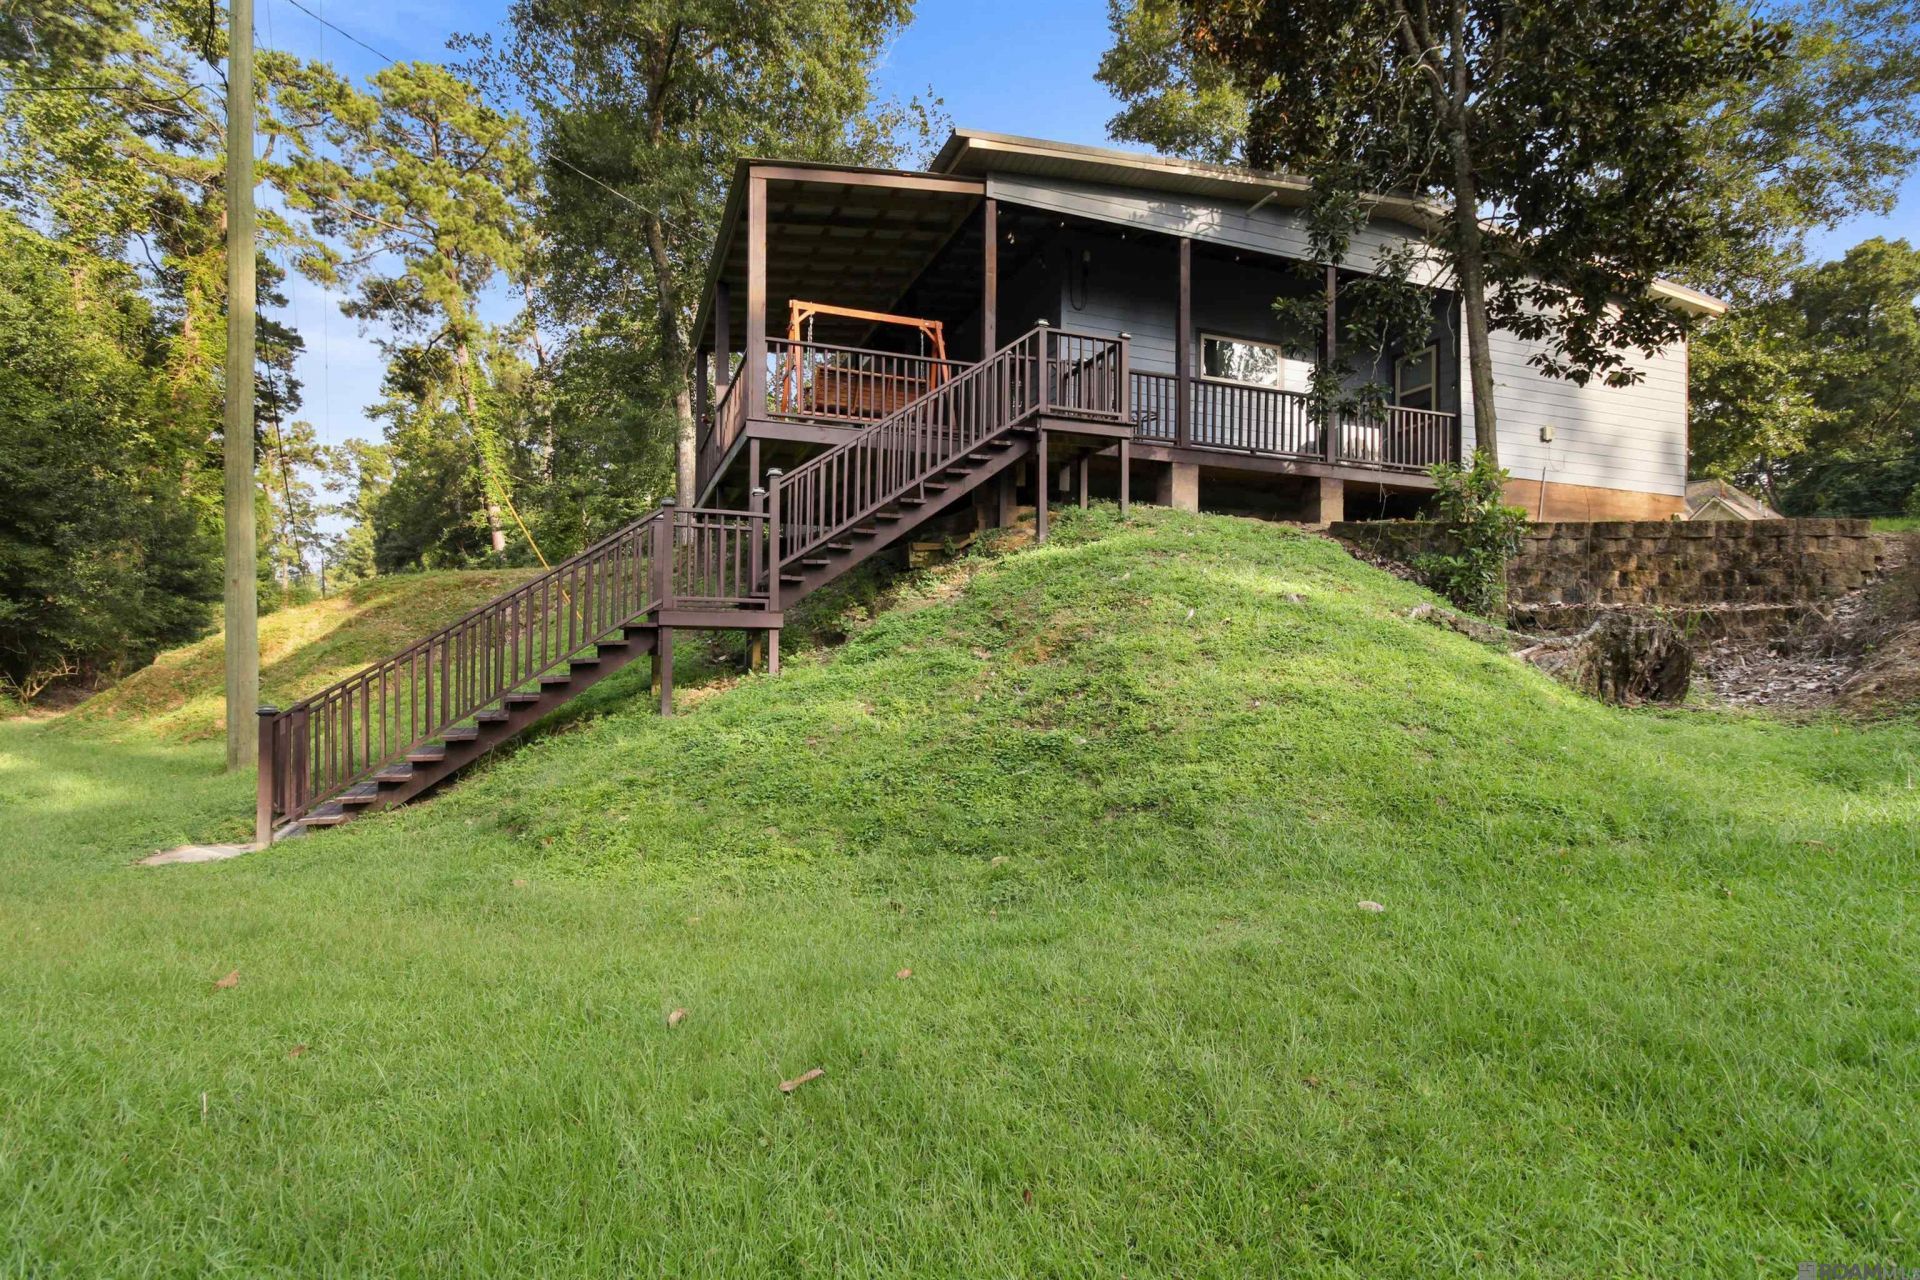
Rustic charm meets modern design in this one of a kind custom home nestled on 1.29 acres in Watson!! Thoughtfully designed with an inviting open concept floor plan, this home features rich wood accents, exposed beams, metal ceilings, and custom lighting that create a warm, lodge-inspired atmosphere unlike anything else on the market. The spacious kitchen is the heart of the home, featuring granite countertops, custom wood cabinetry, open shelving, a large center island, and abundant prep space-perfect for everyday living and entertaining! The expansive living area flows seamlessly to the oversized covered porch, where you can relax and enjoy the peaceful views of the surrounding trees and privacy of country living! This beautiful property offers the tranquility of a rural setting while remaining minutes from shopping, dining, and everyday conveniences. Character, craftmanship, and a style all its own!!
Property Features
Property Type: Residential - Single Family
Cooling: Wall Unit(s), Window Unit(s), Ceiling Fan(s)
Fenced: Yes
Heating: Wall Furnace
Home Style: Contemporary
Lot Size: 1.29 Acres
Roof Type: Metal
Stories: 1.0
Year Built: 2018
Amenities
Ceiling 9'+
Ceiling Varied Heights
Lighting
Feature Descriptions
Appliances: Electric Cooktop, Dishwasher
Area: LIV MLS Area 81
Cooling Y/N: Yes
Exterior: Block Siding, Wood Siding
Fencing: Chain Link
Flooring: Concrete, Wood
Foundation: Slab: Post Tension Found
Gas: None
Heating Y/N: Yes
Kitchen Features: Granite Counters, Counters Wood, Kitchen Island
Lot: Shade Tree(s)
Lot Dimensions: 438 x 265 x 98 x 267
Master Bathroom: Shower Only
Other Structures: Storage Shed/Bldg.
Parking Features: Covered
Patio/Porch Features: Covered, Porch
Sewer: Mechan. Sewer
SQFT Total: 2058
Water: Public
Waterfront: Creek
Local Schools
School District: Livingston Parish
Listed By / Shown By
Listed By
Agency Name: Black Label Holdings Real Estate
Agency Phone: 225-800-3838
Shown By
Agent Name: Richard McLellan
Agent Phone: (225) 229-0235
Agency Title: Burns & Co., Inc. REALTORS®

Estimate Your Payment
Estimated Payment
$ 616.47 per month $545.04 Principal & Interest $0.00 Property Tax (data not provided by mls) $71.43 Homeowner's InsuranceChange Payment Information
Privacy Policy / DMCA Notice / ADA Accessibility


This site is hosted, designed and copyright
© 1994 - 2026 by
Delta Media Group, Inc. -- Patent Pending --
35084 Bend Rd | MLS# 2026013312
This single family home located at 35084 Bend Rd, Denham Springs, LA 70706 is currently listed for sale with an asking price of $244,900. This property was built in 2018 and has 2 bedrooms and 1 full and 1 partial baths with 1826 sq. ft. Bend Rd is located within the Livingston Parish school district. Search Denham Springs real estate on rmclellan.burnsandco.com today.