Richard McLellan

BEDS4
BATHS3 full
SQUARE FEET2,411
MLS#2026019104
STATUSActive
PROPERTY TYPEResidential - Single Family
SUBDIVISIONOakland Crossing
SCHOOLAscension Parish
Property Description
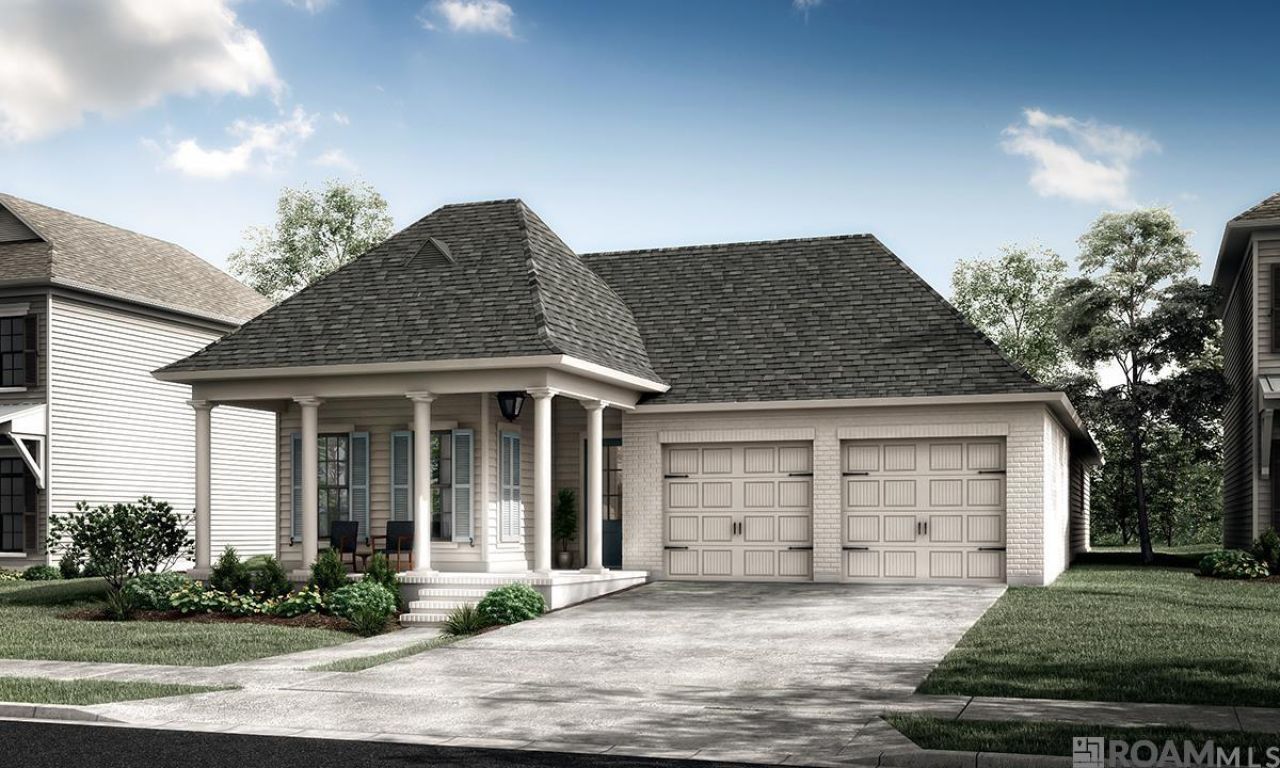
New construction by Level Homes underway in Oakland Crossing! The 'Huron A is a spacious one-story, open-concept plan offering 2,411 square feet, four bedrooms and three baths. A wrapped L-shaped porch opens to a large foyer and flows into the living, kitchen and dining areas, all overlooking the covered rear porch and backyard. The gourmet kitchen features beaded-shaker cabinetry with extended upper cabinets, under-cabinet lighting and a sloped hood with strapping, plus a large center island, 30-inch single-basin stainless-steel sink, Carrara Luxe quartz countertops, glossy white Raku backsplash, 36-inch cooktop and single wall oven. A Banyan Brown-stained exposed beam defines the kitchen and dining/living areas. The private primary suite is tucked at the rear with a generous closet and spa like bath featuring dual vanities with quartz countertops and custom framed mirrors, Savino Clair polished tile, separate soaking tub, and custom tiled shower with a seamless glass enclosure. Bedrooms three and four share a hall bath, while bedroom two is near a separate full bath. Additional highlights include Level 2 Brass LVP in the main living areas and primary suite, Carrara Luxe fireplace surround with milled mantel, eight-foot interior doors, brushed-gold fixtures and hardware, upgraded gold lighting, a laundry wall cabinet and patio gas drop. The yard will be professionally landscaped and fully sodded. Estimated completion is April 2027; buyers may select or approve certain colors and options for a limited time. Oakland Crossing is a thoughtfully designed community in Prairieville, conveniently located off Old Jefferson Highway near Highland Road and Airline Highway, only 10 minutes from I-10 and nearby shopping and dining. Community features a community pool, pickleball courts, walking paths and landscaped green spaces. *The completed pictures are not of the actual home but are of the same floorplan; colors & options may vary.
Property Features
Property Type: Residential - Single Family
Cooling: Central Air, Ceiling Fan(s)
Fireplaces: 1
Garage: 2 car attached
Heating: Central, Gas Heat
Home Style: Traditional
Lot Size: 0.28 Acres
Roof Type: Shingle
Stories: 1.0
Year Built: 2027
Amenities
Breakfast Bar
Eat-in Kitchen
Attic Access
Ceiling 9'+
Ceiling Varied Heights
Crown Molding
Landscaped
Lighting
Feature Descriptions
Appliances: Gas Stove Con, Gas Cooktop, Dishwasher, Disposal, Microwave, Oven, Range Hood, Gas Water Heater, Separate Cooktop, Stainless Steel Appliance(s), Tankless Water Heater
Area: ASC MLS Area 90
Association Fee: $600/Annually
Association Fee Includes: Maint Subd Entry HOA, Management, Pool HOA, Rec Facilities, Common Area Maintenance
Association Y/N: Yes
Builder Name: Level Homes
Community Features: Community Pool, Other
Cooling Y/N: Yes
Exterior: Brick Siding, Cement Fiber Siding, Frame
Fencing: None
Fireplace Features: 1 Fireplace, Gas Log, Ventless
Fireplace Y/N: Yes
Flooring: Carpet, Ceramic Tile, Other
Foundation: Slab: Post Tension Found
Gas: Atmos
Heating Y/N: Yes
Kitchen Features: Stone Counters, Kitchen Island, Pantry, Cabinets Custom Built
Laundry: Electric Dryer Hookup, Washer Hookup, Inside, Washer/Dryer Hookups
Lot Dimensions: 80.49x150.92
Master Bathroom: Double Vanity, Walk-In Closet(s), Separate Shower, Soaking Tub, Water Closet
Master Bedroom: En Suite Bath, Ceiling 9ft Plus, Ceiling Fan(s)
Parking Features: 2 Cars Park, Attached, Garage, Driveway, Garage Door Opener
Parking Total: 2
Patio/Porch Features: Covered, Porch, Patio: Concrete
Property Condition: Never Occupied, Under Construction
Security: Smoke Detector(s)
Sewer: Public Sewer
SQFT Total: 3388
Utilities: Cable Connected
Water: Public
Window Features: Screens
Local Schools
School District: Ascension Parish
Listed By / Shown By
Listed By
Agency Name: Keller Williams Realty Red Stick Partners
Agency Phone: 225-768-1800
Shown By
Agent Name: Richard McLellan
Agent Phone: (225) 229-0235
Agency Title: Burns & Co., Inc. REALTORS®

Estimate Your Payment
Estimated Payment
$ 1,378.95 per month $1,219.18 Principal & Interest $0.00 Property Tax (data not provided by mls) $159.78 Homeowner's InsuranceChange Payment Information
Privacy Policy / DMCA Notice / ADA Accessibility


This site is hosted, designed and copyright
© 1994 - 2026 by
Delta Media Group, Inc. -- Patent Pending --
38181 Emery Ln | MLS# 2026019104
This single family home located at 38181 Emery Ln, Prairieville, LA 70769 is currently listed for sale with an asking price of $547,805. This property was built in 2027 and has 4 bedrooms and 3 full baths with 2411 sq. ft. Emery Ln is located in the Oakland Crossing subdivision within the Ascension Parish school district. Search Oakland Crossing real estate on rmclellan.burnsandco.com today.