Richard McLellan

BEDS3
BATHS2 full
SQUARE FEET1,823
MLS#2026019119
STATUSActive
PROPERTY TYPEResidential - Single Family
SUBDIVISIONFields The
SCHOOLAscension Parish
Property Description
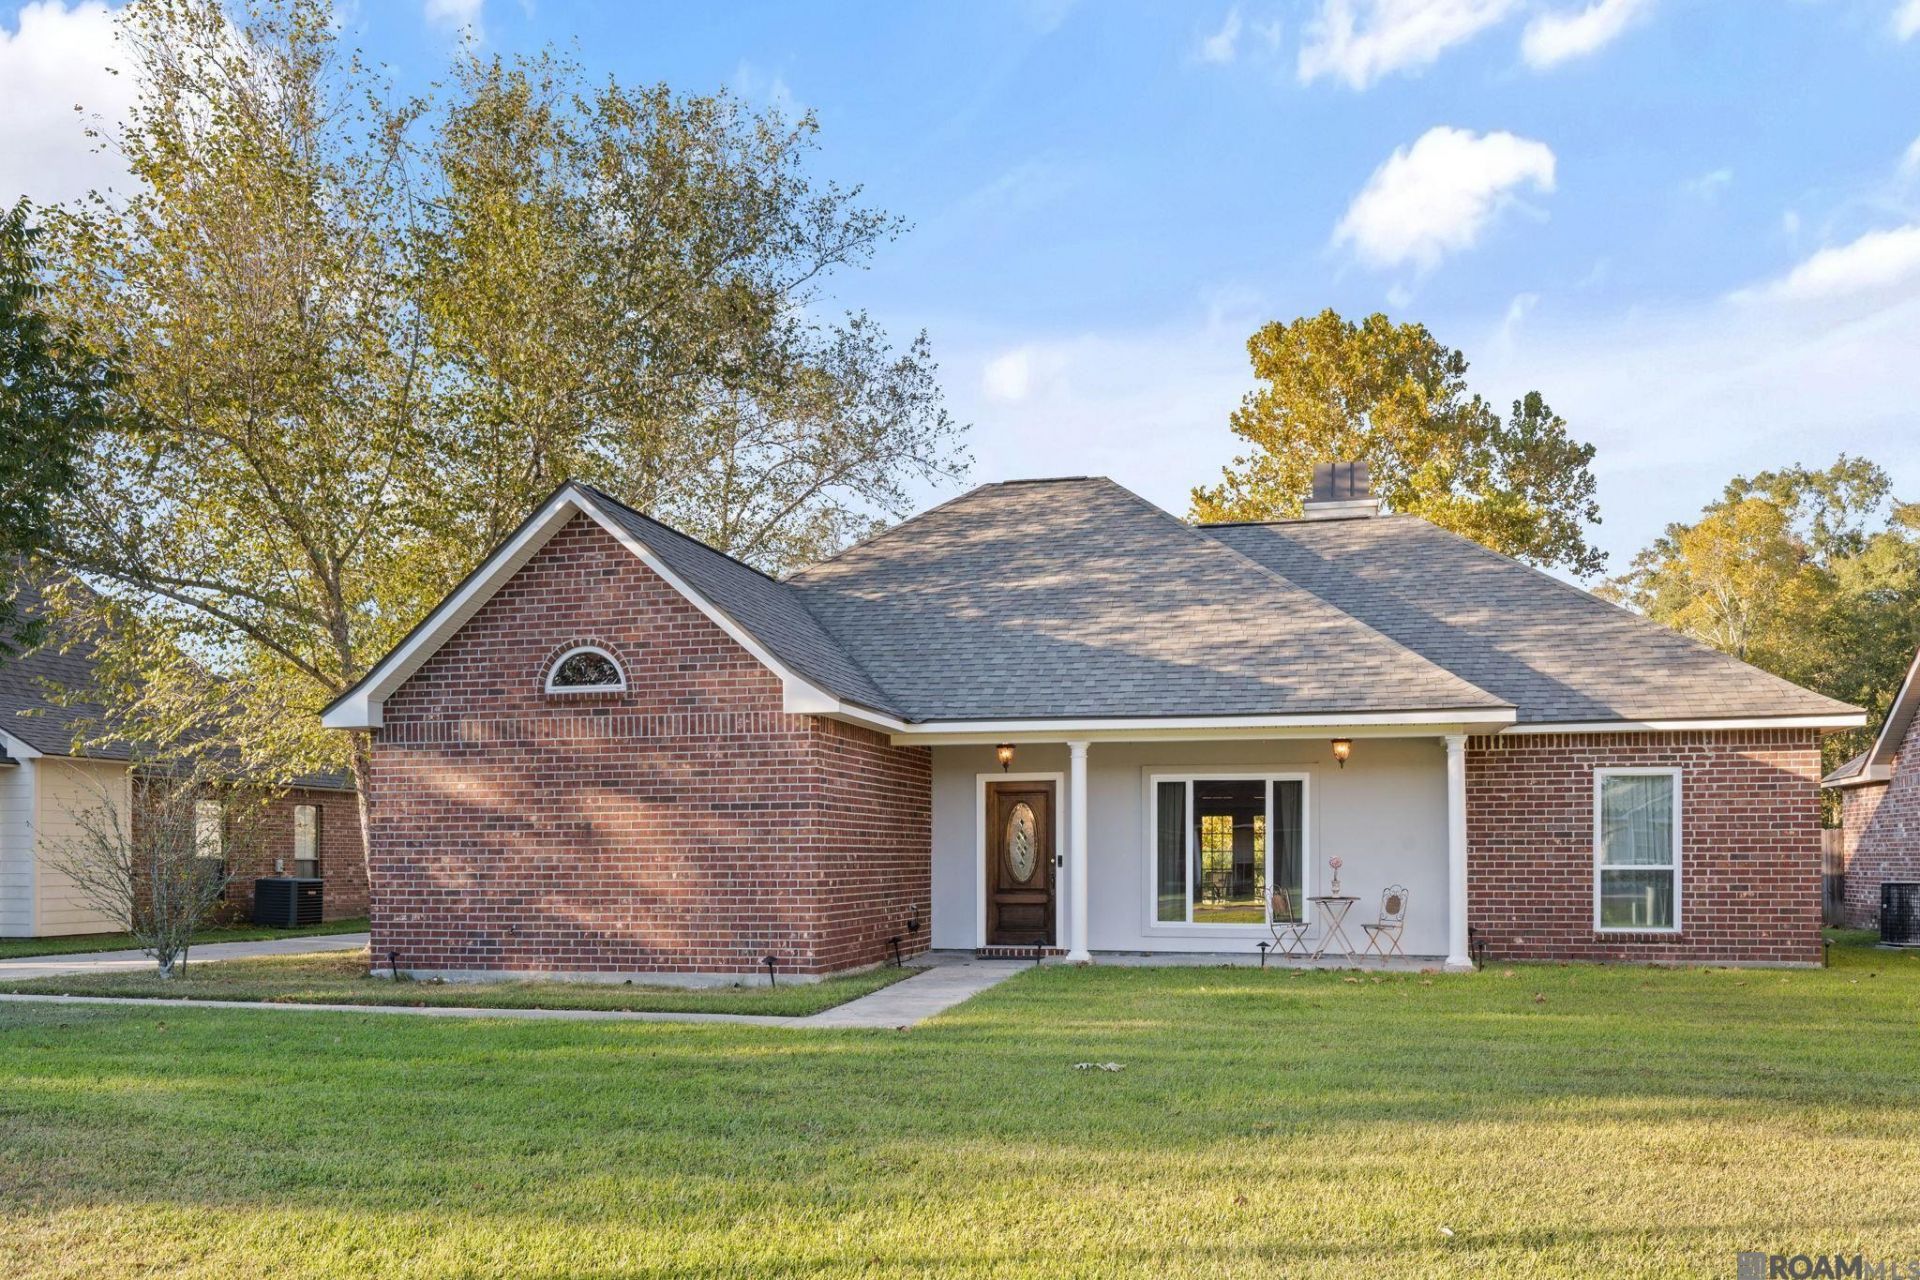
Ready to find your home sweet home that's as stylish as it is cozy? This three-bedroom, two-bath gem sports a breezy split floor plan and even comes with its own dedicated office. Imagine a primary suite decked out with sleek black-and-gold light fixtures?yep, that's right, you get a vaulted ceiling, a large tub-and-shower combo, and a vanity that's basically your new best friend, complete with a seated makeup area. Double closets and a handy wall cabinet have you covered for all your storage needs?plus, there's even a built-in safe tucked away in there which sellers are leaving for your convenience. Now let's talk about the heart of the home: the kitchen. It flows right into the dining area and den, making entertaining a breeze. Need a little fresh air or a break from those video calls? The home office, complete with charming double French doors, opens right onto a cozy covered patio. And don't worry, we've got the ambiance covered too with brand-new light fixtures, ceiling fans, and gorgeous real-wood flooring in den and office. New carpet just installed in the bedrooms. Once outside, you're set up for laid-back Louisiana living: a large backyard, a large covered patio perfect for crawfish boils and get-togethers, and plenty of parking space with a J-shaped driveway and carport. All this is tucked into a quiet single-street subdivision with minimal traffic. In other words, it's your ideal blend of comfort, charm, and a dash of fun?just waiting for you to make it your own! Call for your showing today!
Property Features
Property Type: Residential - Single Family
Cooling: Central Air, Ceiling Fan(s)
Fenced: Yes
Fireplaces: 1
Heating: Central, Electric
Home Style: Traditional
Lot Size: 0.41 Acres
Roof Type: Shingle, Gabel Roof, Hip Roof
Stories: 1.0
Year Built: 1997
Amenities
Ceiling 9'+
Tray Ceiling(s)
Ceiling Varied Heights
Crown Molding
Lighting
Feature Descriptions
Appliances: Elec Stove Con, Dishwasher, Disposal, Range/Oven, Electric Water Heater
Area: ASC MLS Area 90
Carport Y/N: Yes
Cooling Y/N: Yes
Exterior: Brick Siding, Other Siding, Brick, Frame
Fencing: Partial, Wood
Fireplace Features: 1 Fireplace, Wood Burning
Fireplace Y/N: Yes
Flooring: Carpet, Ceramic Tile, Wood
Foundation: Slab
Gas: None
Heating Y/N: Yes
Kitchen Features: Tile Counters
Laundry: Laundry Room, Electric Dryer Hookup, Washer Hookup, Inside, Washer/Dryer Hookups
Lot Dimensions: 80x224
Master Bathroom: Double Vanity, Separate Shower
Master Bedroom: En Suite Bath, Ceiling 9ft Plus, Ceiling Fan(s), Walk-In Closet(s)
Parking Features: 4+ Cars Park, Carport Rear Park, Concrete, Driveway
Parking Total: 4
Patio/Porch Features: Covered, Patio: Open, Porch, Patio: Concrete
Security: Smoke Detector(s)
Sewer: Mechan. Sewer
Spa: Yes
Spa Features: Bath
SQFT Total: 2954
Utilities: Cable Connected
Water: Public
Local Schools
School District: Ascension Parish
Listed By / Shown By
Listed By
Agency Name: Villar & Co Real Estate
Agency Phone: 225-744-2610
Shown By
Agent Name: Richard McLellan
Agent Phone: (225) 229-0235
Agency Title: Burns & Co., Inc. REALTORS®

Estimate Your Payment
Estimated Payment
$ 767.76 per month $678.80 Principal & Interest $0.00 Property Tax (data not provided by mls) $88.96 Homeowner's InsuranceChange Payment Information
Privacy Policy / DMCA Notice / ADA Accessibility


This site is hosted, designed and copyright
© 1994 - 2026 by
Delta Media Group, Inc. -- Patent Pending --
41022 Fields Ct | MLS# 2026019119
This single family home located at 41022 Fields Ct, Prairieville, LA 70769 is currently listed for sale with an asking price of $305,000. This property was built in 1997 and has 3 bedrooms and 2 full baths with 1823 sq. ft. Fields Ct is located in the Fields The subdivision within the Ascension Parish school district. Search Fields The real estate on rmclellan.burnsandco.com today.