Richard McLellan

BEDS4
BATHS3 full 1 partial
SQUARE FEET2,161
MLS#2026019333
STATUSActive
PROPERTY TYPEResidential - Single Family
SUBDIVISIONRouzan Tnd
SCHOOLEast Baton Rouge
Property Description
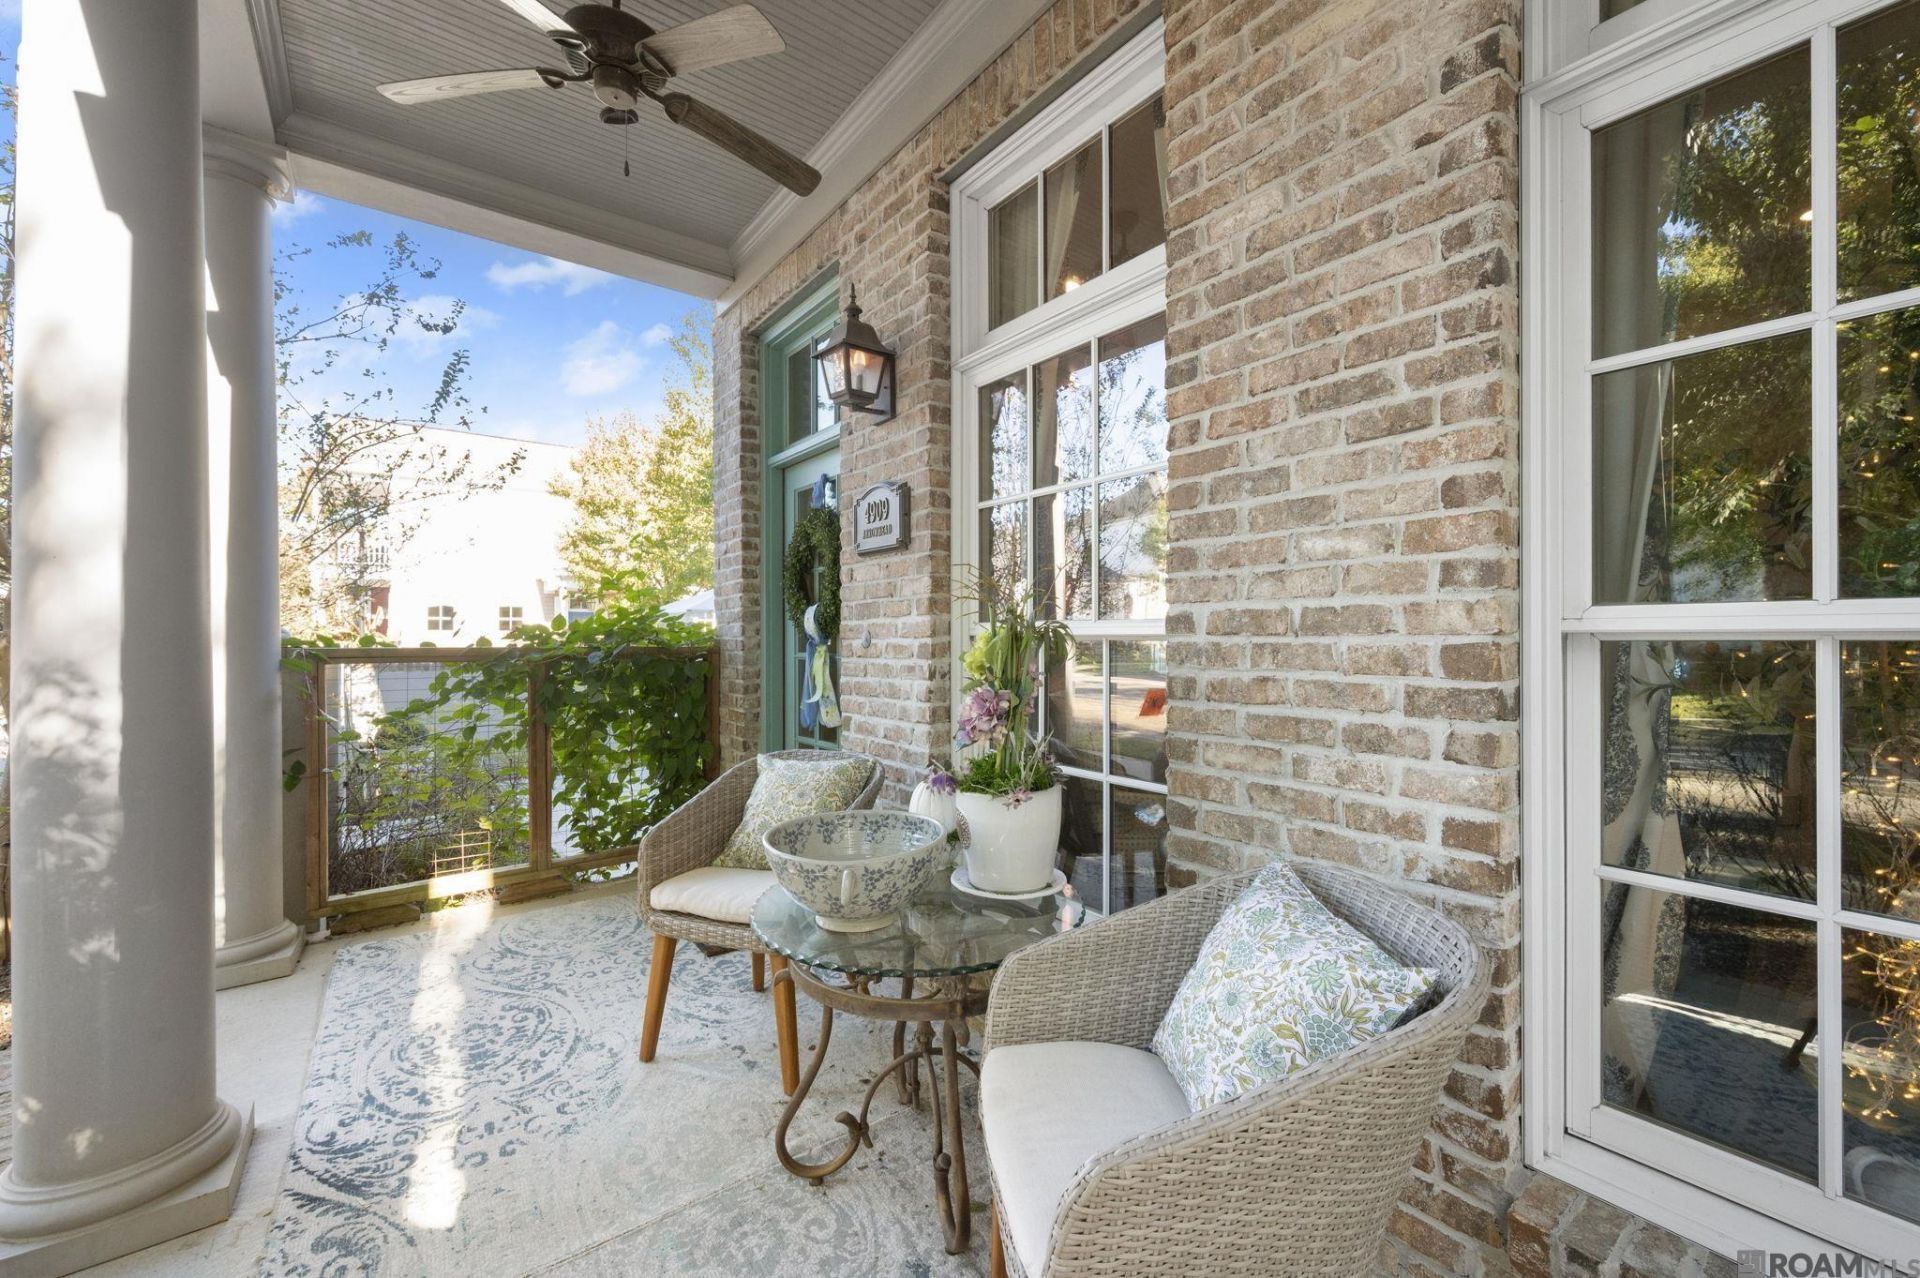
Looking for space, beauty, functionality, and convenience? This stunning, 4-bedroom, 3.5-bath 2161 sf home sits on a corner lot in highly sought-after Rouzan. The interior offers custom features and has a versatile, well-flowing floor plan. The kitchen features a stainless gas stove, spacious granite island, and large dining area. The primary bedroom is on the first floor and features a large walk-in tiled shower and double vanities. The cozy living room has a gas ventless fireplace, built-ins, and tall windows that bring in natural light. Two nice-sized bedrooms and a bathroom are upstairs, with one offering an entrance to the balcony. The large fourth bedroom is secluded near the garage entrance, with a dedicated staircase; it's ideal for a college student or anyone who enjoys space and privacy, and it also makes a great home office. This home offers so much. Rock on a rocking chair on the front porch, relax on the upstairs French quarter-style balcony, or grill and entertain in the spacious, lighted courtyard. Centrally located near LSU, with numerous neighborhood amenities. Additional parking nearby. The sellers are leaving the refrigerator, washer, and dryer for the new owners and are open to selling furniture and decorative items.
Property Features
Property Type: Residential - Single Family
Cooling: Central Air, Ceiling Fan(s)
Fenced: Yes
Fireplaces: 1
Garage: 2
Heating: Central
Home Style: New Orleans
Lot Size: 0.10 Acres
Roof Type: Shingle
Stories: 2.0
Year Built: 2014
Amenities
Ceiling 9'+
Crown Molding
Landscaped
Lighting
Rain Gutters
Feature Descriptions
Appliances: Dishwasher, Disposal, Microwave, Range/Oven, Refrigerator
Area: EBR MLS Area 52
Association Fee: $2292/Annually
Association Fee Includes: Common Areas, Maintenance Grounds, Maint Subd Entry HOA, Pool HOA, Rec Facilities
Association Y/N: Yes
Builder Name: Level Construction & Development, LLC
Community Features: Clubhouse, Community Pool, Playground, Shopping/Mall
Cooling Y/N: Yes
Days on Site: 1
Exterior: Cement Fiber Siding, Frame
Fencing: Privacy, Wood, Other
Fireplace Features: 1 Fireplace, Ventless
Fireplace Y/N: Yes
Flooring: Carpet, Ceramic Tile, Wood
Foundation: Slab
Gas: Delta Utilities
Heating Y/N: Yes
Kitchen Features: Granite Counters, Kitchen Island, Pantry
Laundry: Electric Dryer Hookup, Washer Hookup, Inside
Lot Dimensions: 41 x 103 x 47 x 103
Master Bathroom: Double Vanity, Shower Only, Water Closet
Master Bedroom: En Suite Bath,2 Closets or More, Ceiling Fan(s), Walk-In Closet(s), Master Downstairs
Parking Features: 2 Cars Park, Garage Faces Rear, Garage Door Opener
Parking Total: 2
Patio/Porch Features: Deck, Porch, Patio: Concrete
Sewer: Public Sewer
SQFT Total: 2929
Water: Public
Window Features: Storm Shutters, Window Treatments
Local Schools
School District: East Baton Rouge
Listed By / Shown By
Listed By
Agency Name: Acadian Real Estate Services LLC
Agency Phone: 225-205-7203
Shown By
Agent Name: Richard McLellan
Agent Phone: (225) 229-0235
Agency Title: Burns & Co., Inc. REALTORS®

Estimate Your Payment
Estimated Payment
$ 1,472.58 per month $1,301.96 Principal & Interest $0.00 Property Tax (data not provided by mls) $170.63 Homeowner's InsuranceChange Payment Information
Privacy Policy / DMCA Notice / ADA Accessibility


This site is hosted, designed and copyright
© 1994 - 2026 by
Delta Media Group, Inc. -- Patent Pending --
4909 Arrowhead St | MLS# 2026019333
This single family home located at 4909 Arrowhead St, Baton Rouge, LA 70808 is currently listed for sale with an asking price of $585,000. This property was built in 2014 and has 4 bedrooms and 3 full and 1 partial baths with 2161 sq. ft. Arrowhead St is located in the Rouzan Tnd subdivision within the East Baton Rouge school district. Search Rouzan Tnd real estate on rmclellan.burnsandco.com today.