Richard McLellan

BEDS2
BATHS2 full
SQUARE FEET1,223
MLS#2026019054
STATUSActive
PROPERTY TYPEResidential - Single Family
SUBDIVISIONAudubon Place Townhomes
SCHOOLAscension Parish
Property Description
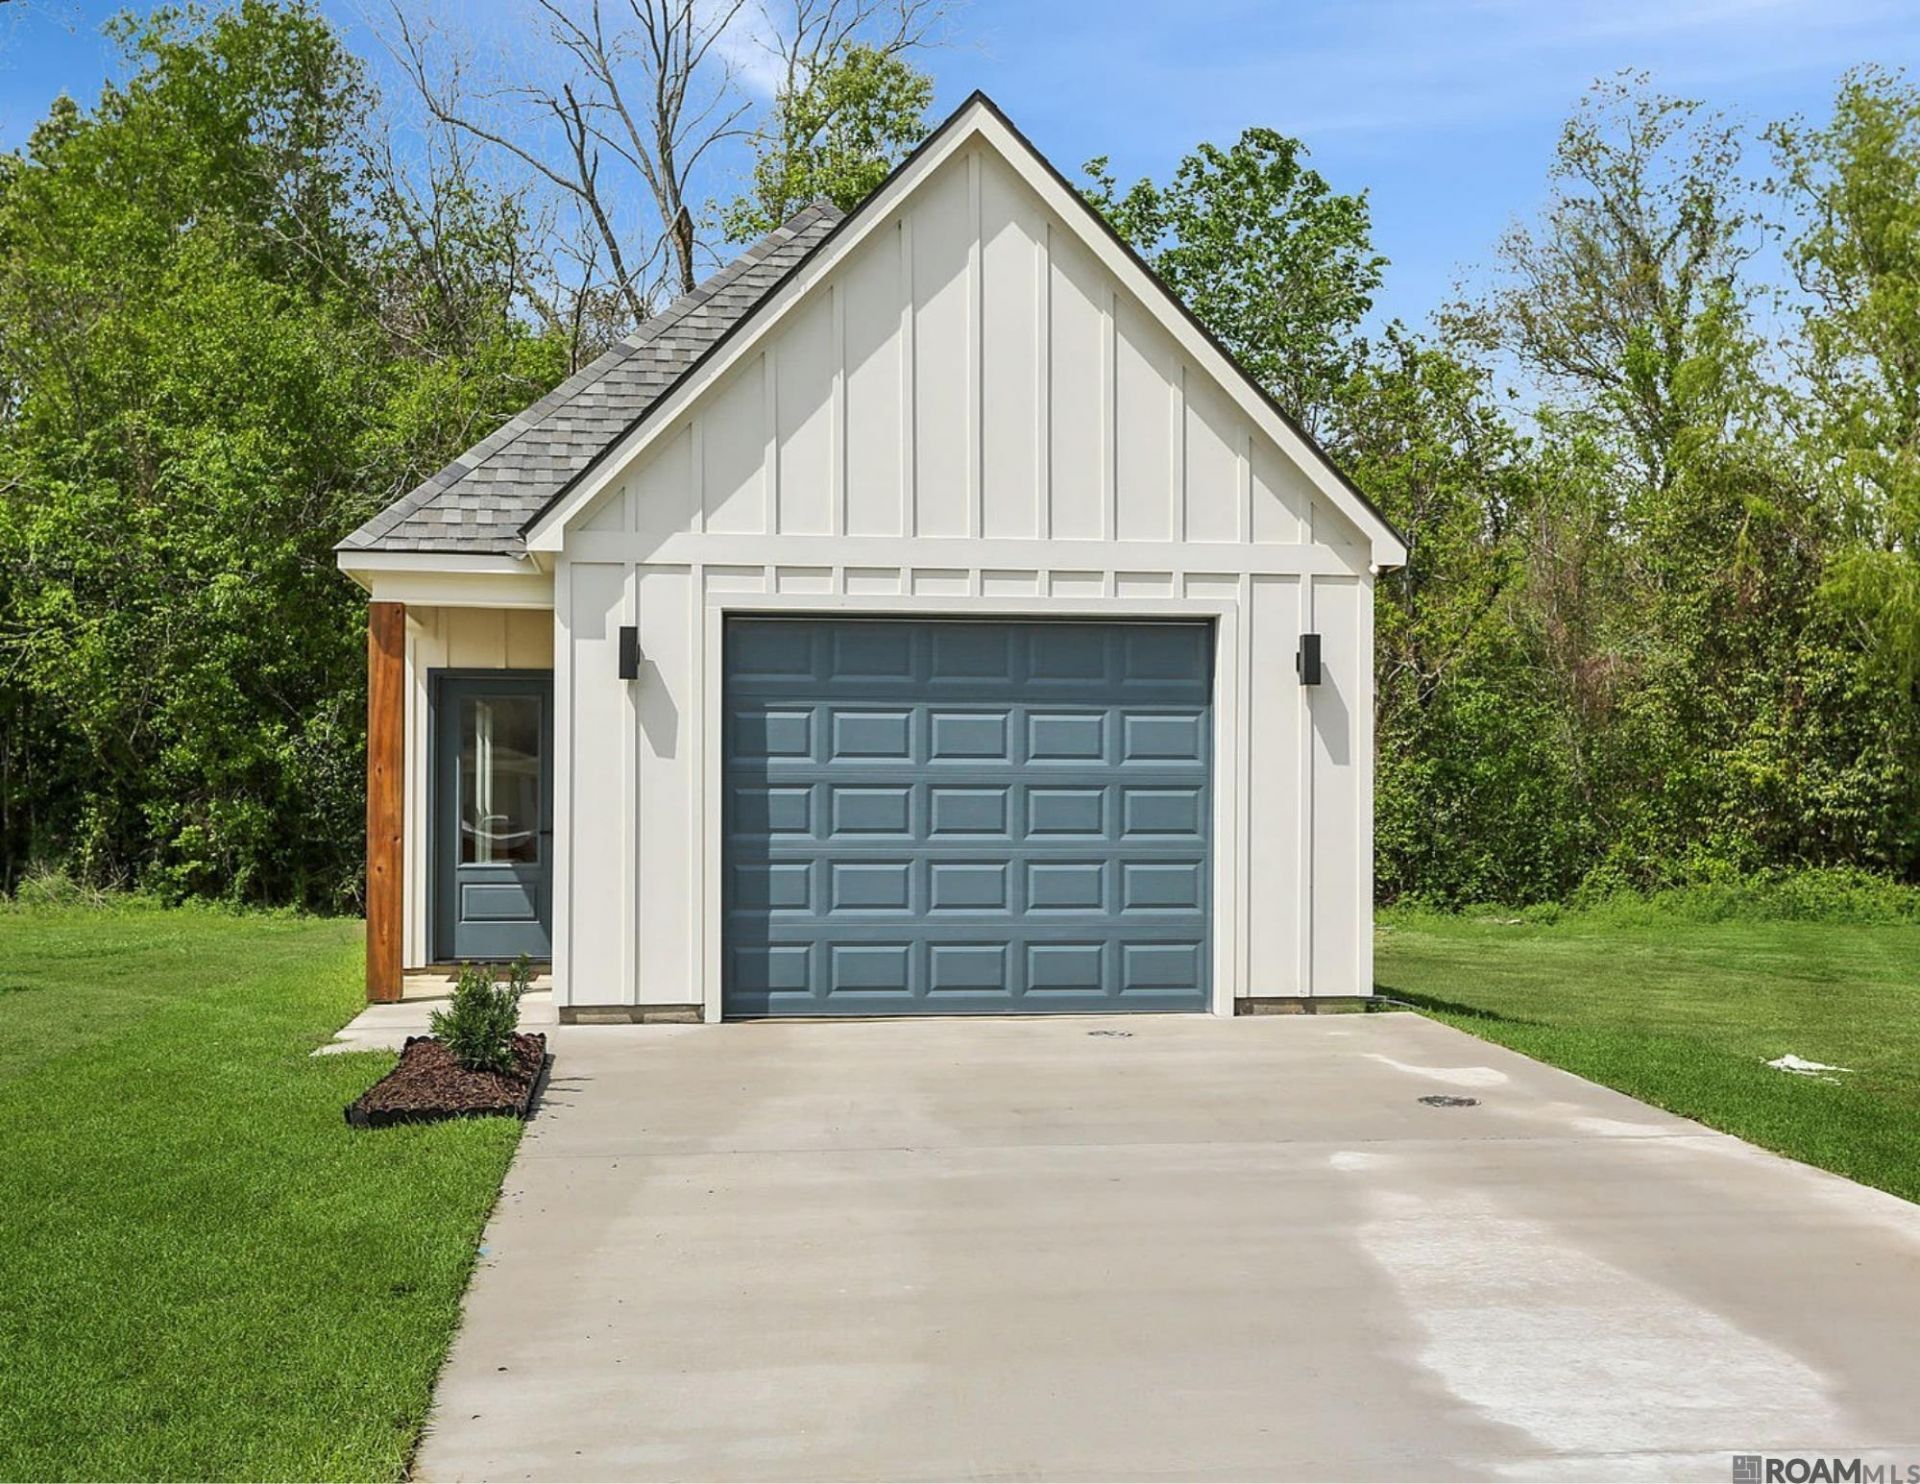
Beautiful NEW CONSTRUCTION with an anticipated completion date of November! This stunning 2-bedroom, 2-bath home is thoughtfully designed with gorgeous finishes throughout! The builder has spared no expense, featuring luxury vinyl plank (LVP) and tile flooring, beautiful cabinetry, and granite countertops throughout. The kitchen is a true showstopper with its stunning herringbone backsplash, beautiful finishes, and open layout overlooking the spacious living room with a large fireplace. At the rear of the home, you'll find a generously sized laundry room and convenient mud bench area with access to the back patio. Every detail has been carefully selected to create a home that is both beautiful and functional. Enjoy the peace of mind and low-maintenance living that comes with owning a brand-new home! Don't miss your opportunity to own this beauty just in time for the holidays! PLEASE NOTE: Listing photos are of a similar home completed by the same builder last year and are intended to showcase the anticipated style and finishes of this home. Actual finishes and details may vary.
Property Features
Property Type: Residential - Single Family
Cooling: Central Air, Ceiling Fan(s)
Fireplaces: 1
Garage: 1 car attached
Heating: Central
Home Style: Cottage
Lot Size: 0.09 Acres
Roof Type: Shingle
Stories: 1.0
Year Built: 2026
Feature Descriptions
Appliances: Electric Cooktop, Dishwasher, Disposal
Area: ASC MLS Area 91
Association Fee: $125/Annually
Association Y/N: Yes
Builder Name: Unknown
Cooling Y/N: Yes
Exterior: Cement Fiber Siding, Other Siding, Brick
Fencing: None
Fireplace Features: 1 Fireplace, Ventless
Fireplace Y/N: Yes
Flooring: Ceramic Tile, VinylTile Floor
Foundation: Slab
Gas: None
Heating Y/N: Yes
Home Warranty Y/N: Yes
Kitchen Features: Granite Counters, Pantry
Laundry: Inside
Lot Dimensions: 120x30
Master Bathroom: Double Vanity, Separate Shower, Soaking Tub
Master Bedroom: En Suite Bath, Walk-In Closet(s)
Parking Features: 1 Car Park, Attached, Garage, Garage Door Opener
Parking Total: 1
Patio/Porch Features: Patio: Open
Property Condition: Under Construction
Sewer: Public Sewer
SQFT Total: 1564
Water: Public
Local Schools
School District: Ascension Parish
Listed By / Shown By
Listed By
Agency Name: Magnolia Roots Realty LLC
Agency Phone: 225-673-0002
Shown By
Agent Name: Richard McLellan
Agent Phone: (225) 229-0235
Agency Title: Burns & Co., Inc. REALTORS®

Estimate Your Payment
Estimated Payment
$ 616.72 per month $545.26 Principal & Interest $0.00 Property Tax (data not provided by mls) $71.46 Homeowner's InsuranceChange Payment Information
Privacy Policy / DMCA Notice / ADA Accessibility


This site is hosted, designed and copyright
© 1994 - 2026 by
Delta Media Group, Inc. -- Patent Pending --
728 S Audubon Place Ave | MLS# 2026019054
This single family home located at 728 S Audubon Place Ave, Gonzales, LA 70737 is currently listed for sale with an asking price of $245,000. This property was built in 2026 and has 2 bedrooms and 2 full baths with 1223 sq. ft. S Audubon Place Ave is located in the Audubon Place Townhomes subdivision within the Ascension Parish school district. Search Audubon Place Townhomes real estate on rmclellan.burnsandco.com today.